






















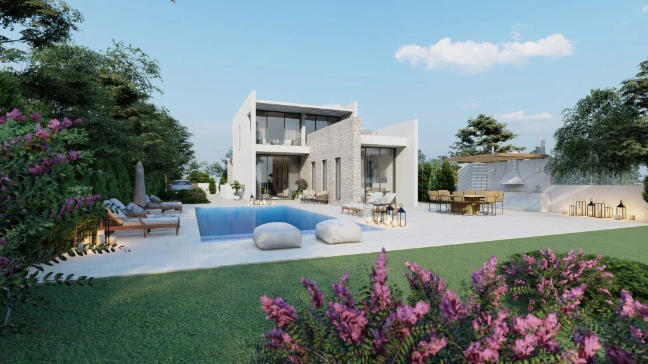
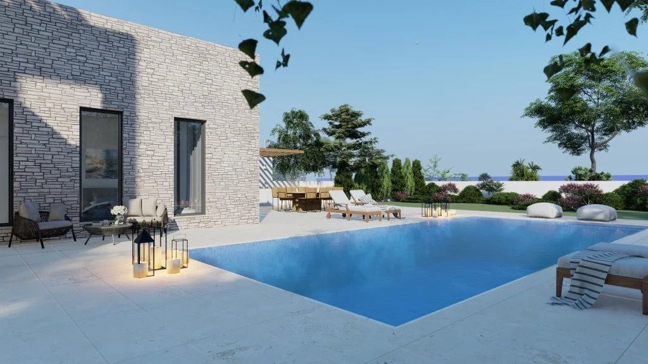
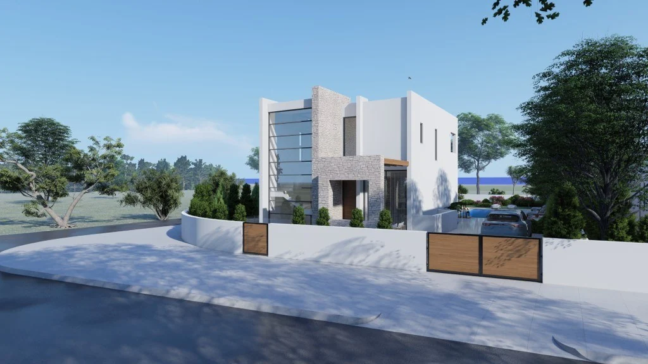
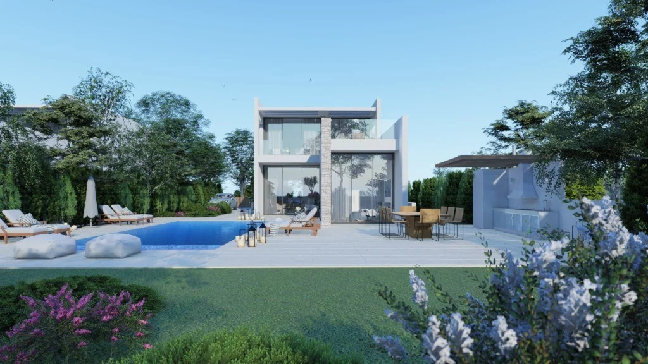
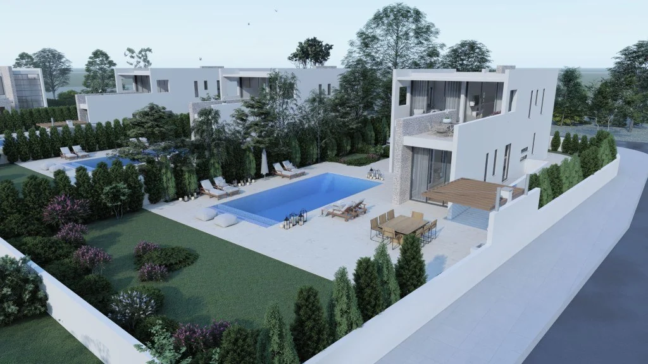
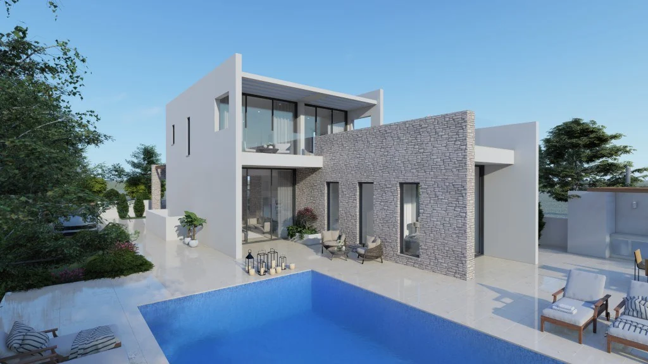
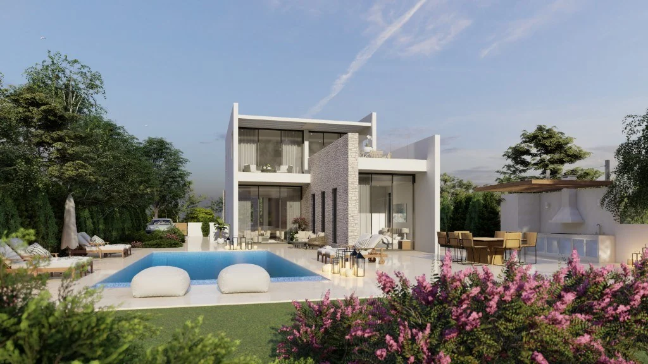
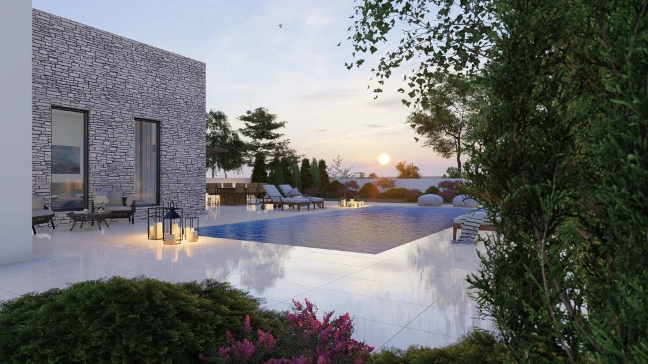
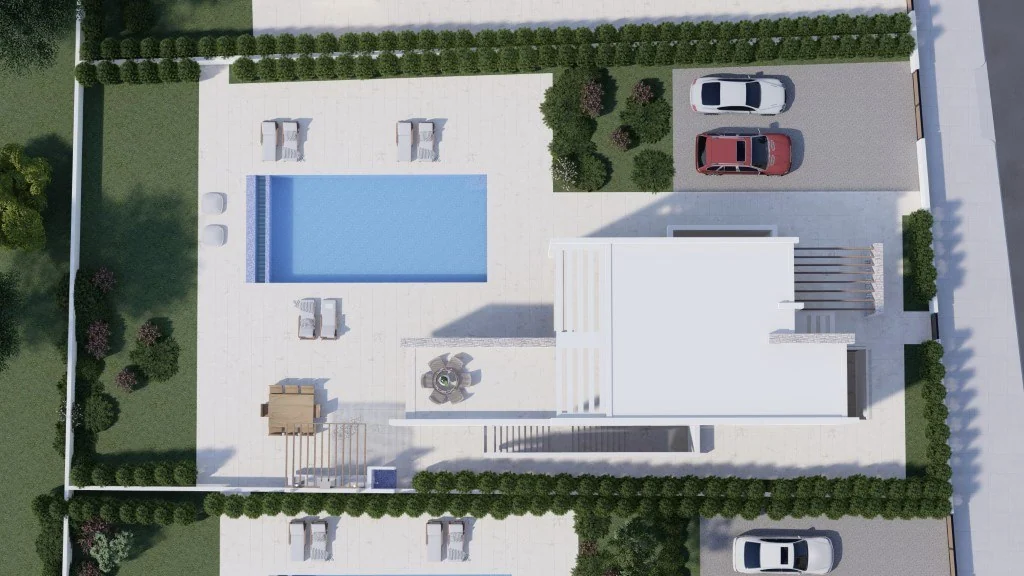
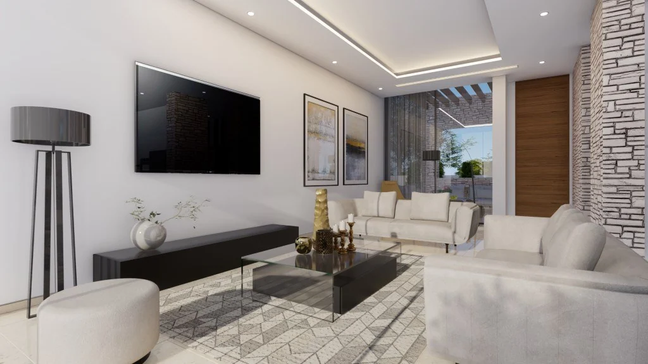
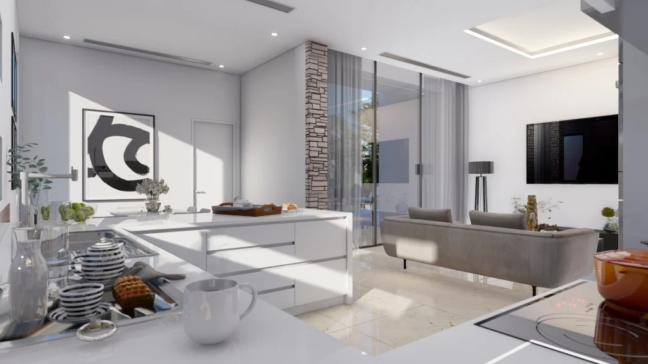
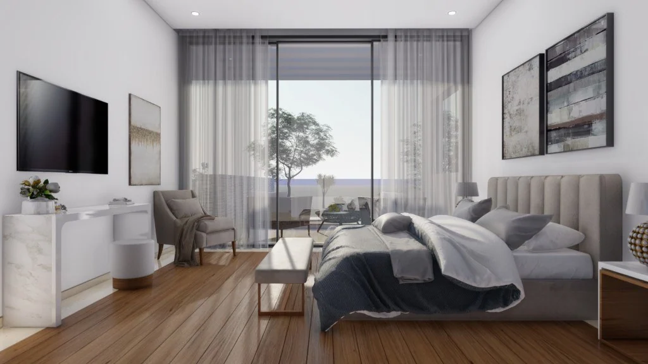
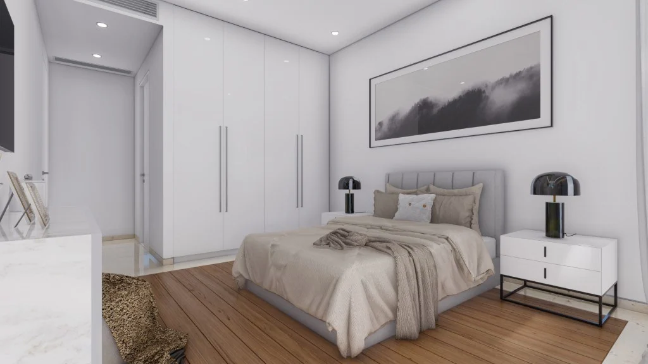
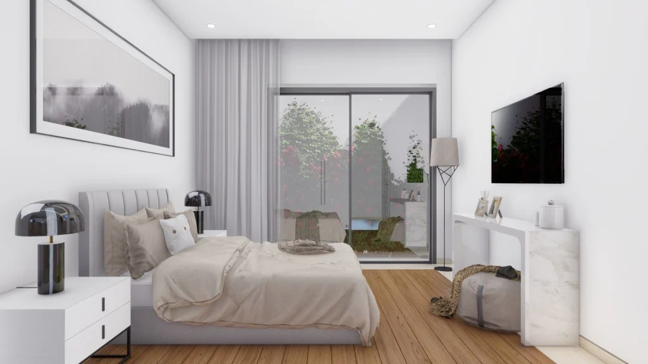
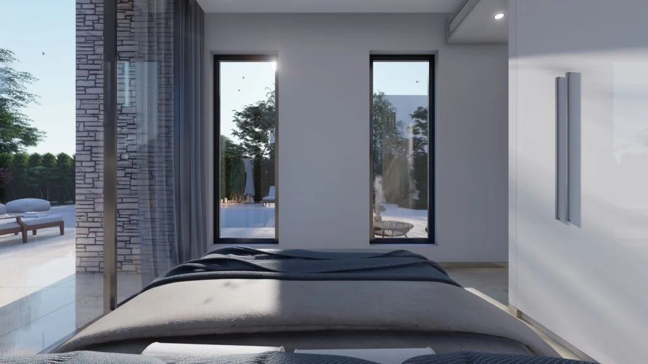
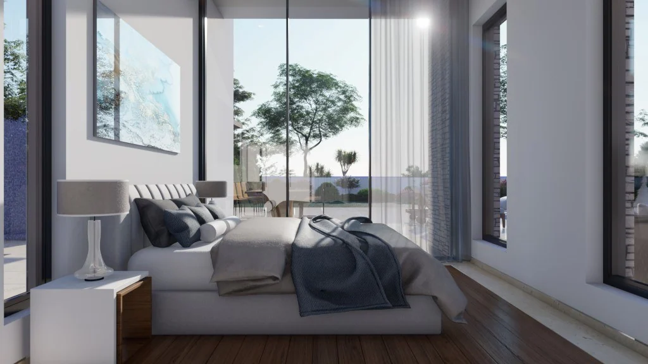
Get to know the project
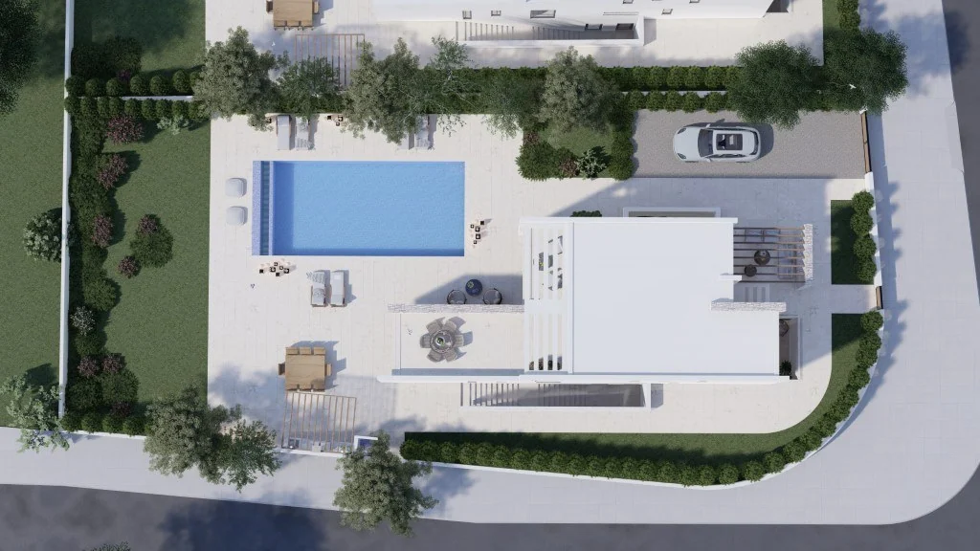
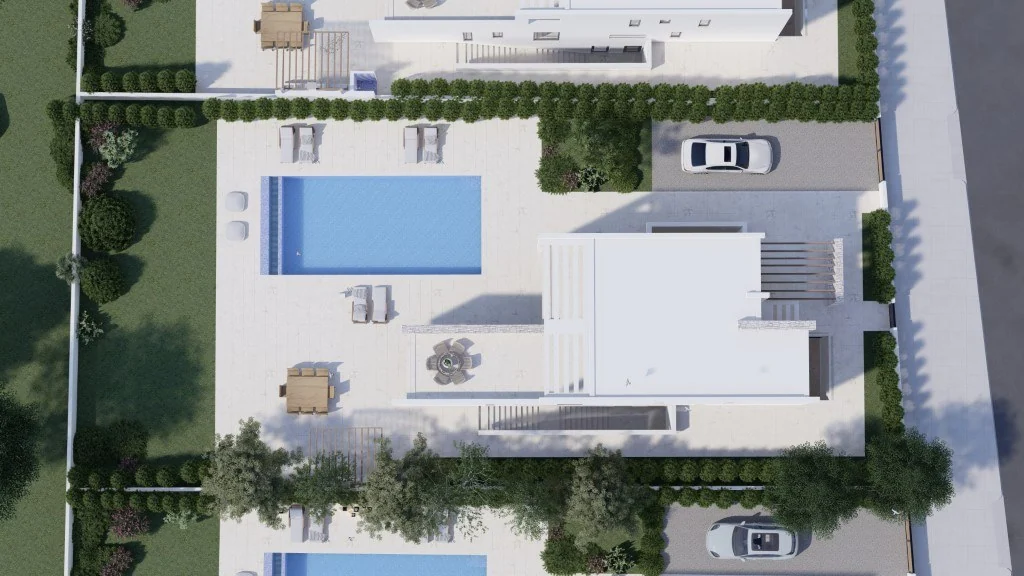
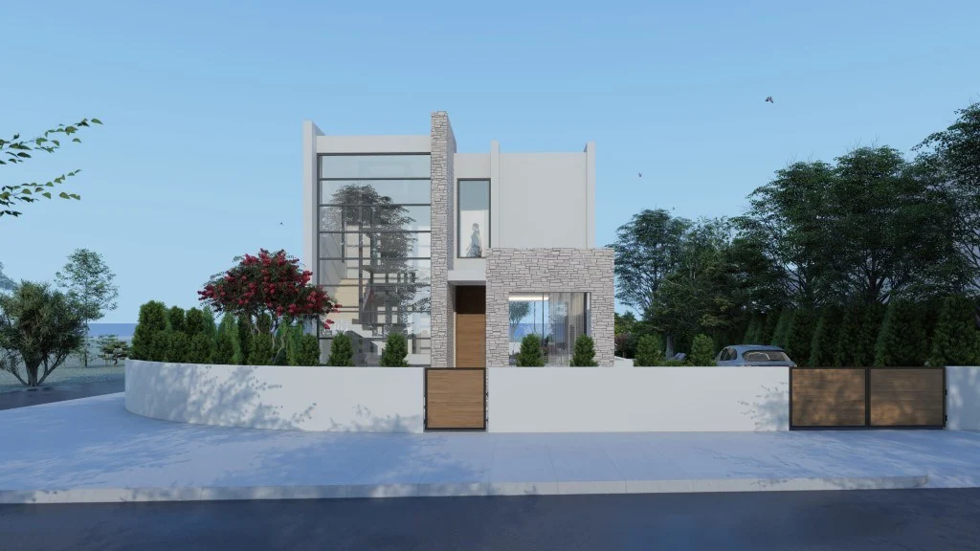
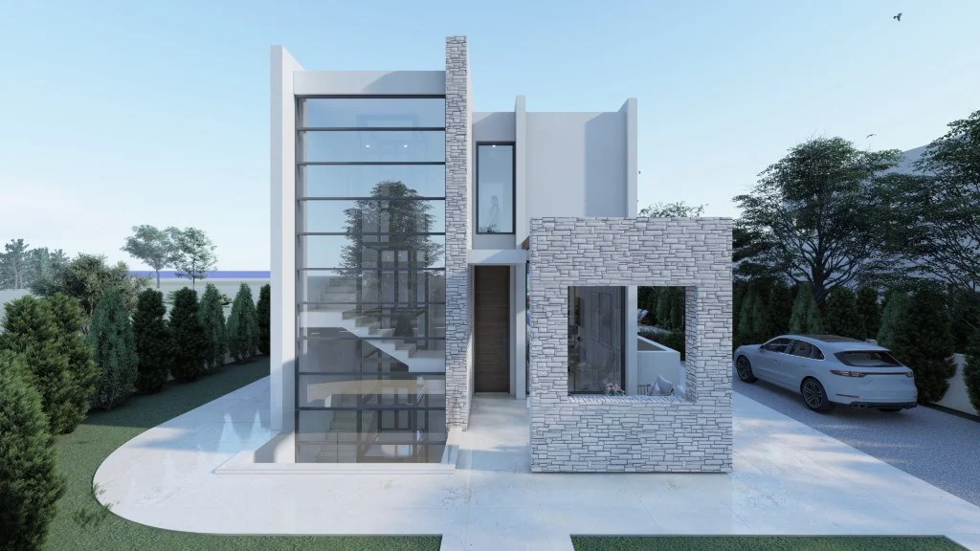
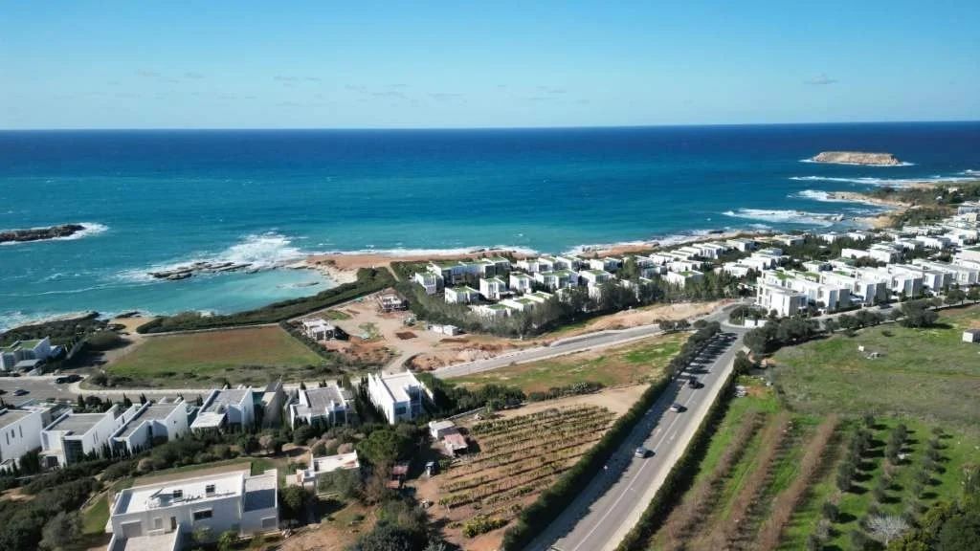
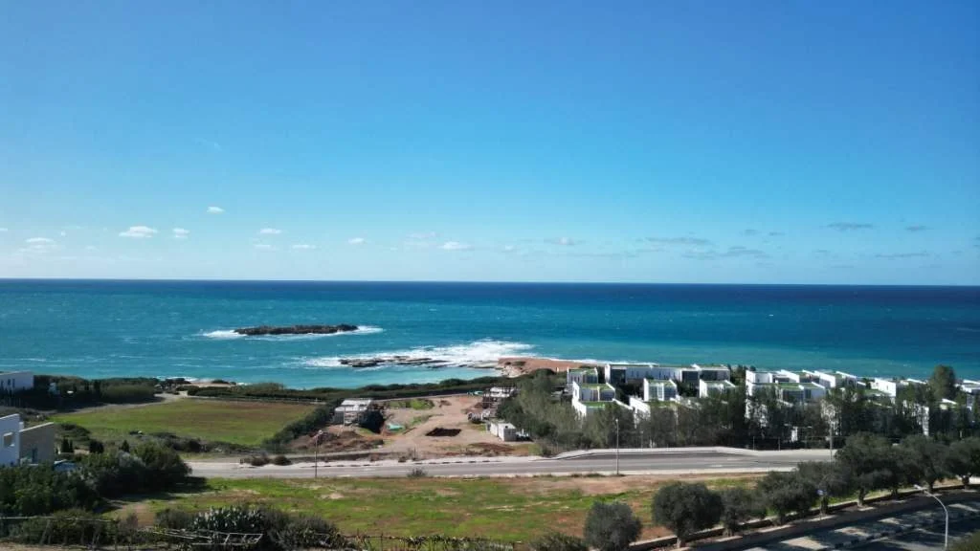
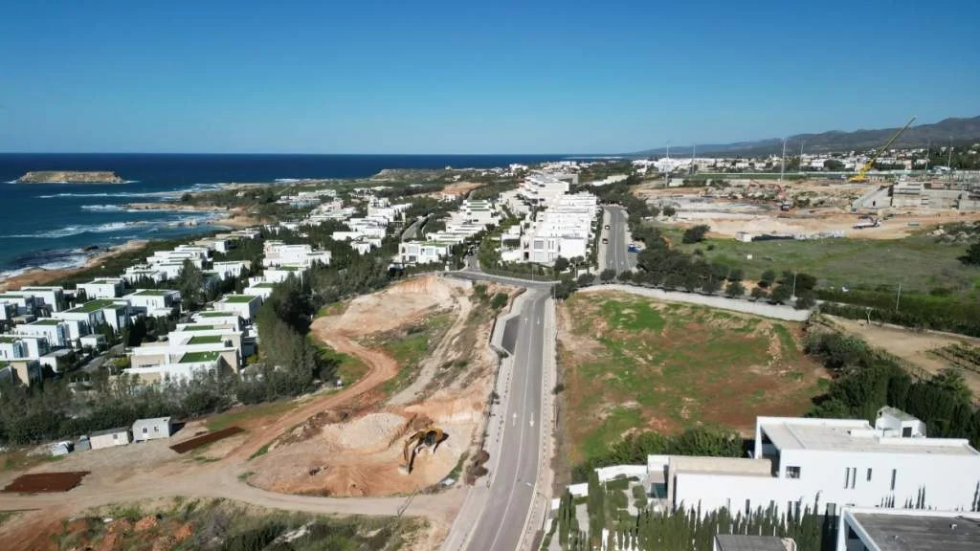
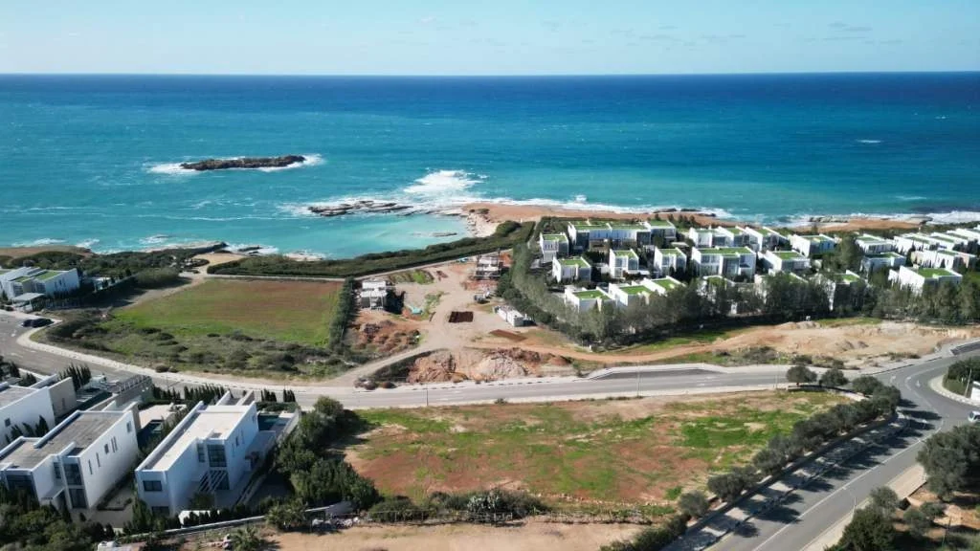
Cap St. George’s · Paphos
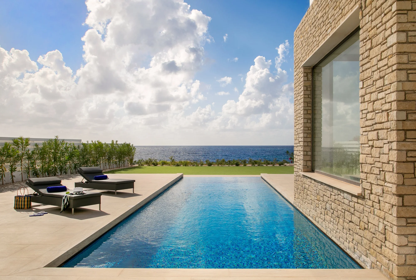
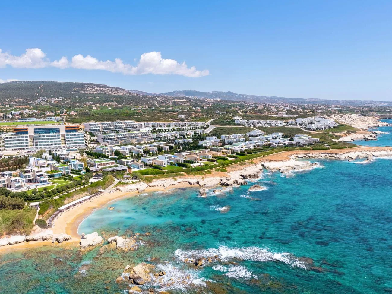
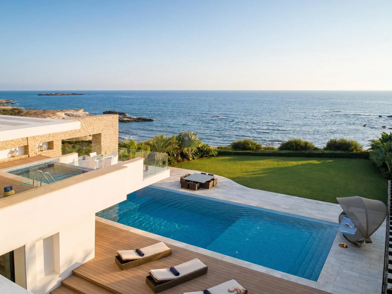
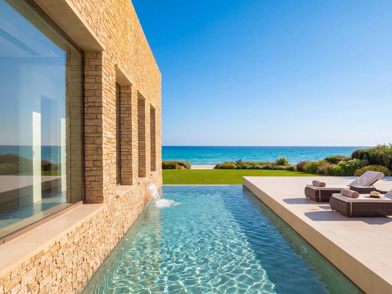
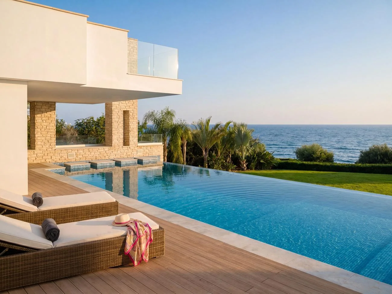
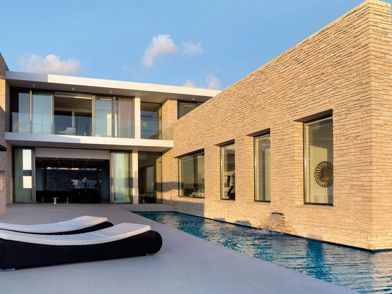
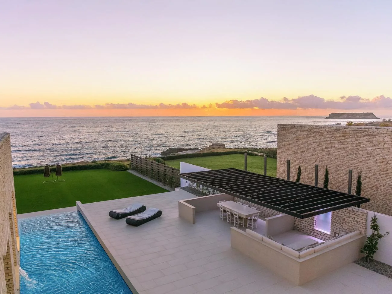
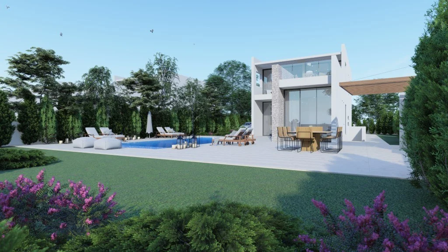
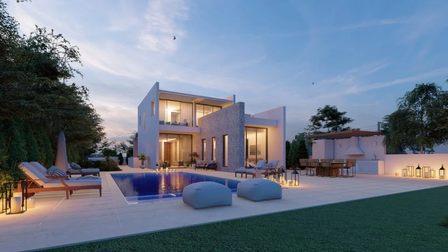
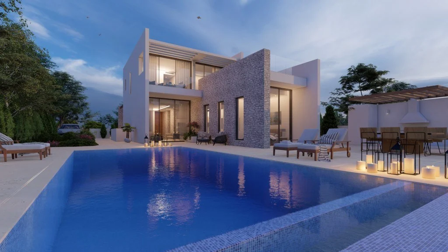
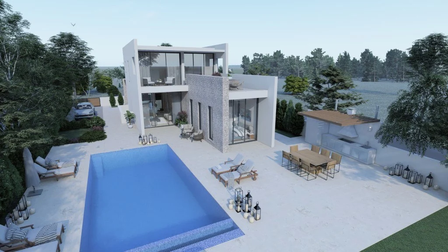
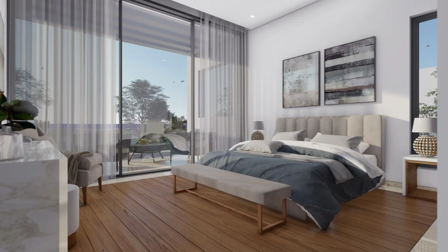
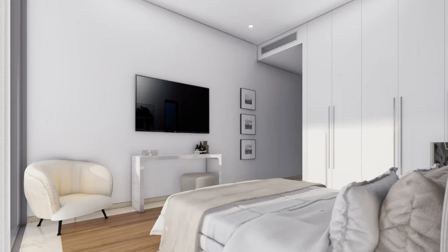
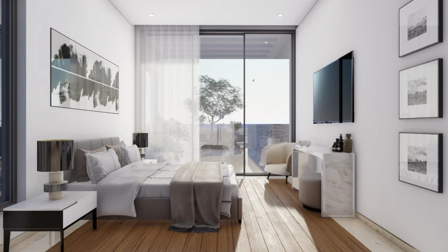
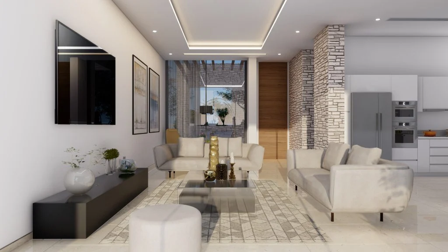
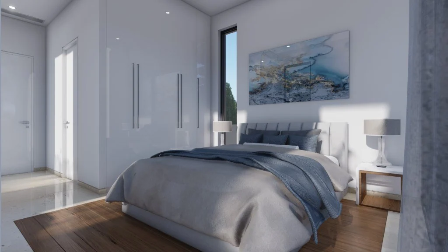
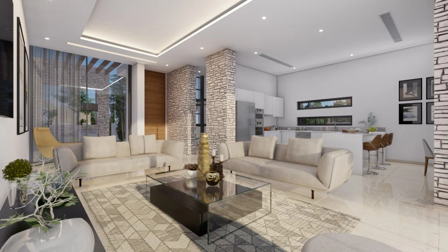
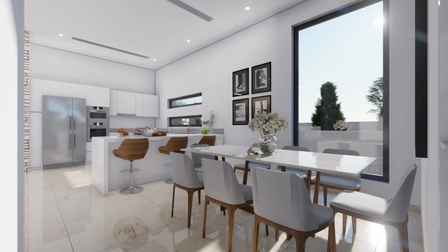
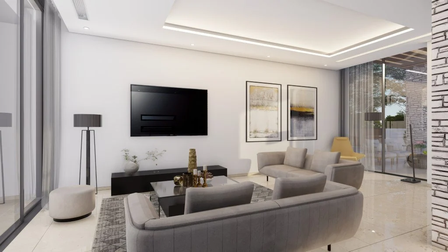
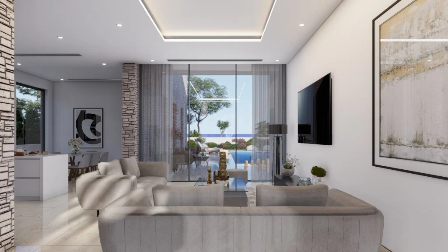
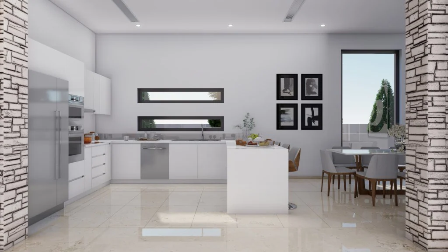
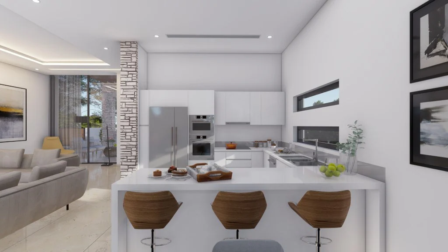
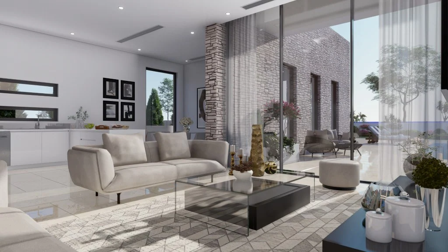
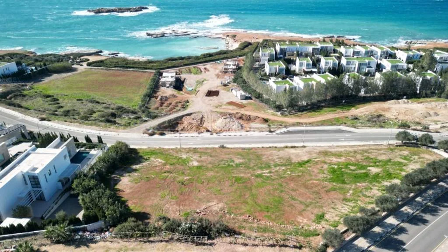
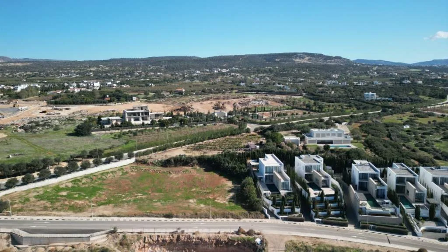
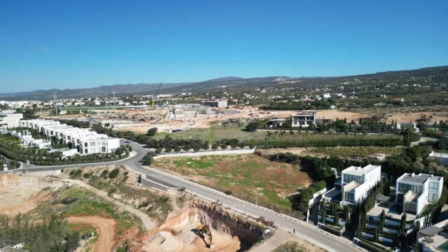
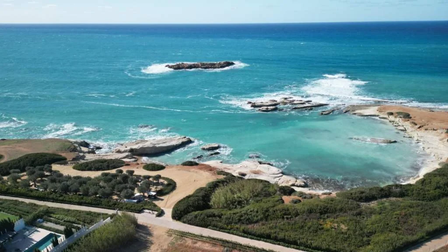
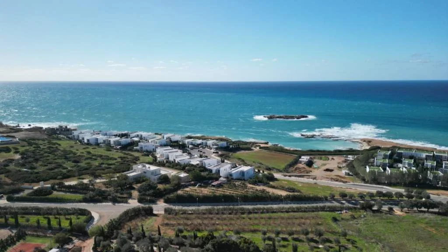
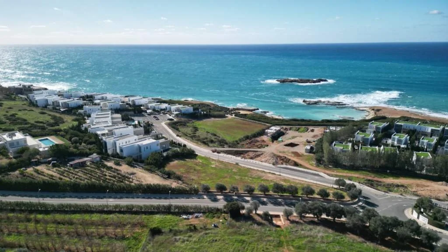
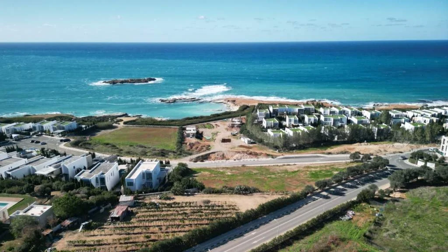
Cap St. George’s is represented in the Dominor Group catalogue for Paphos. The recorded selection contains 2 listings, covering these formats: Villa. The project data names Korantina homes as the developer.
Recorded project parameters
- Price from €1,500,000
- Bedrooms: 3–5
- Distance to the sea: 80 m
- Indicative key handover: Delivered
Discuss an individual home
The project figures help frame a comparison. Before reservation, ask Dominor Group to confirm the actual unit, layout, current price, specification and payment schedule for your request.
The listed homes in context
These figures summarise the current Dominor Group listings for the development. Confirm the individual property and transaction terms with the team before arranging a viewing or reservation.
Clarify the project details
How do I check a particular unit?
Share the reference or describe your requirements. The team will clarify the current unit, price, included specification and payment programme with the seller.
Can we look at the property together?
The team can coordinate an in-person or remote viewing and discuss comparable alternatives in the same area.
Available floor plans
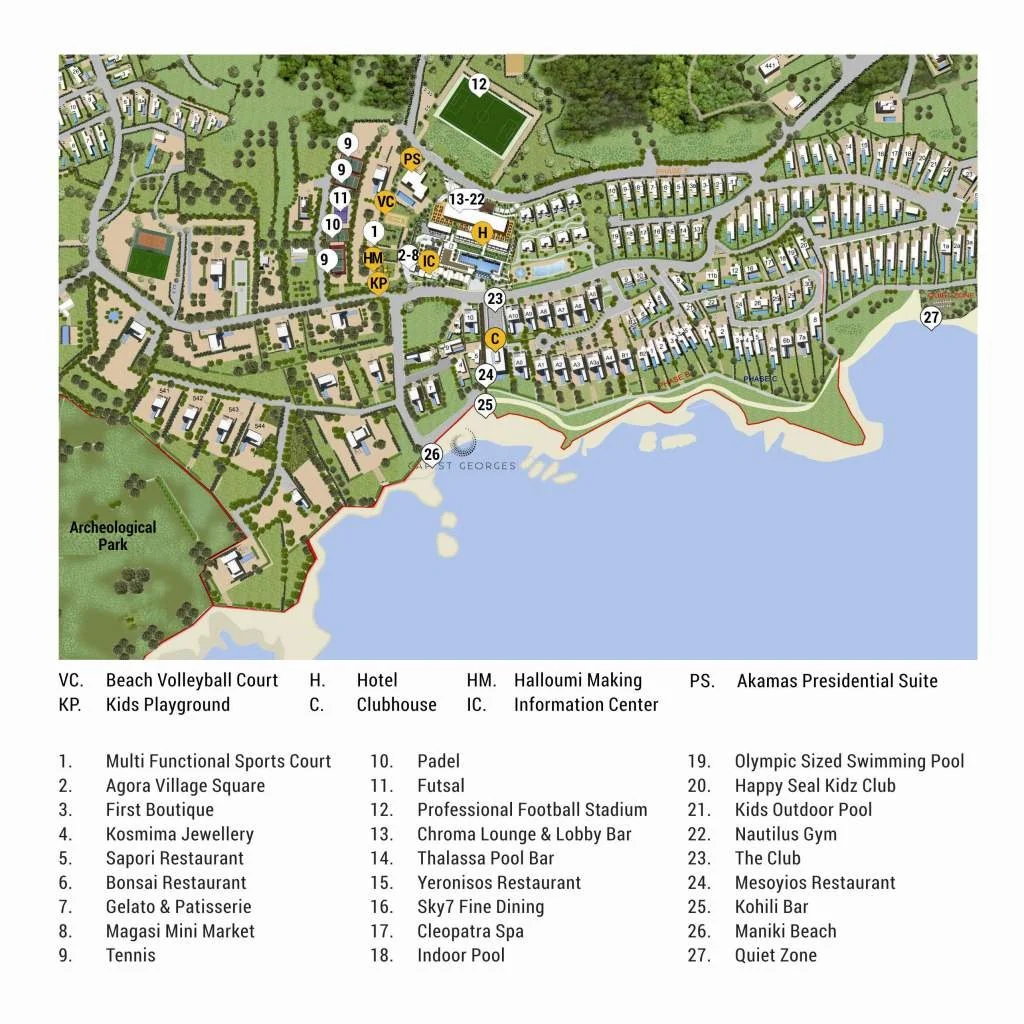
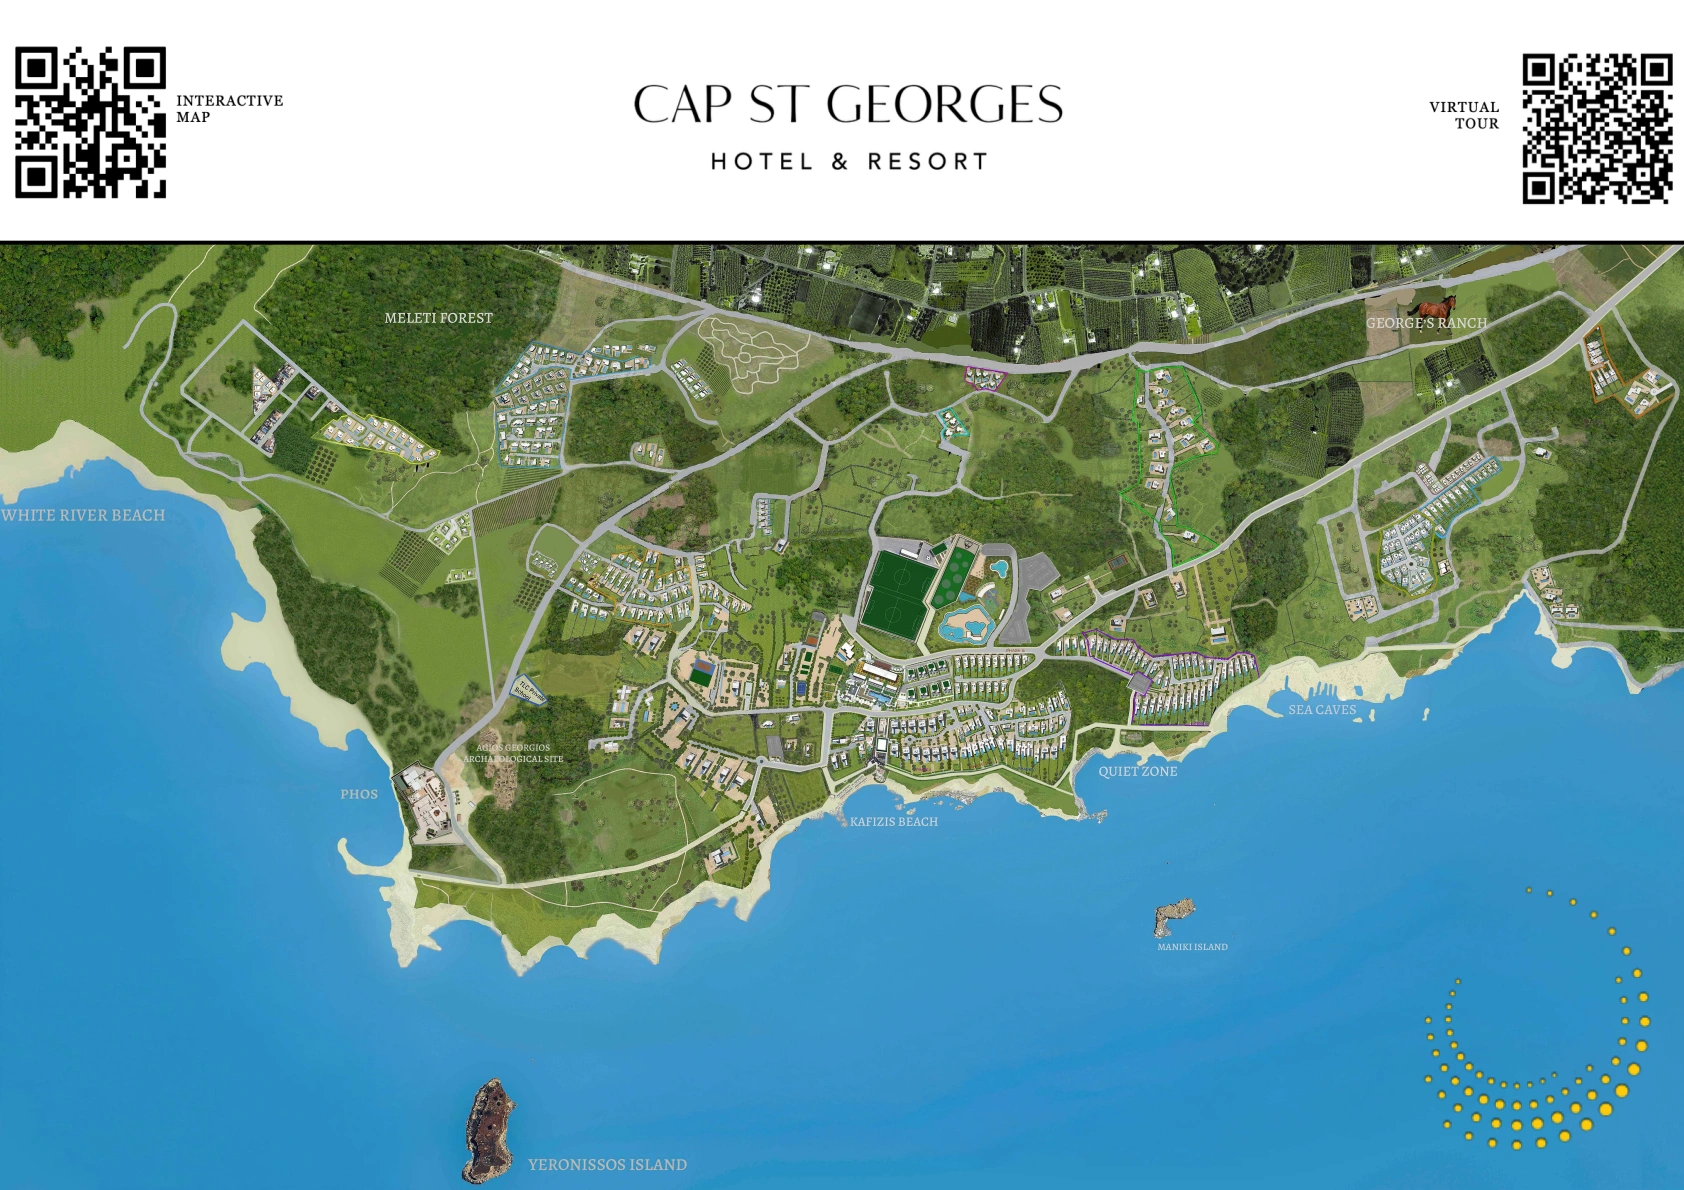 MASTER PLAN CAP ST GEORGES HOTEL&RESORTCap St. George’s
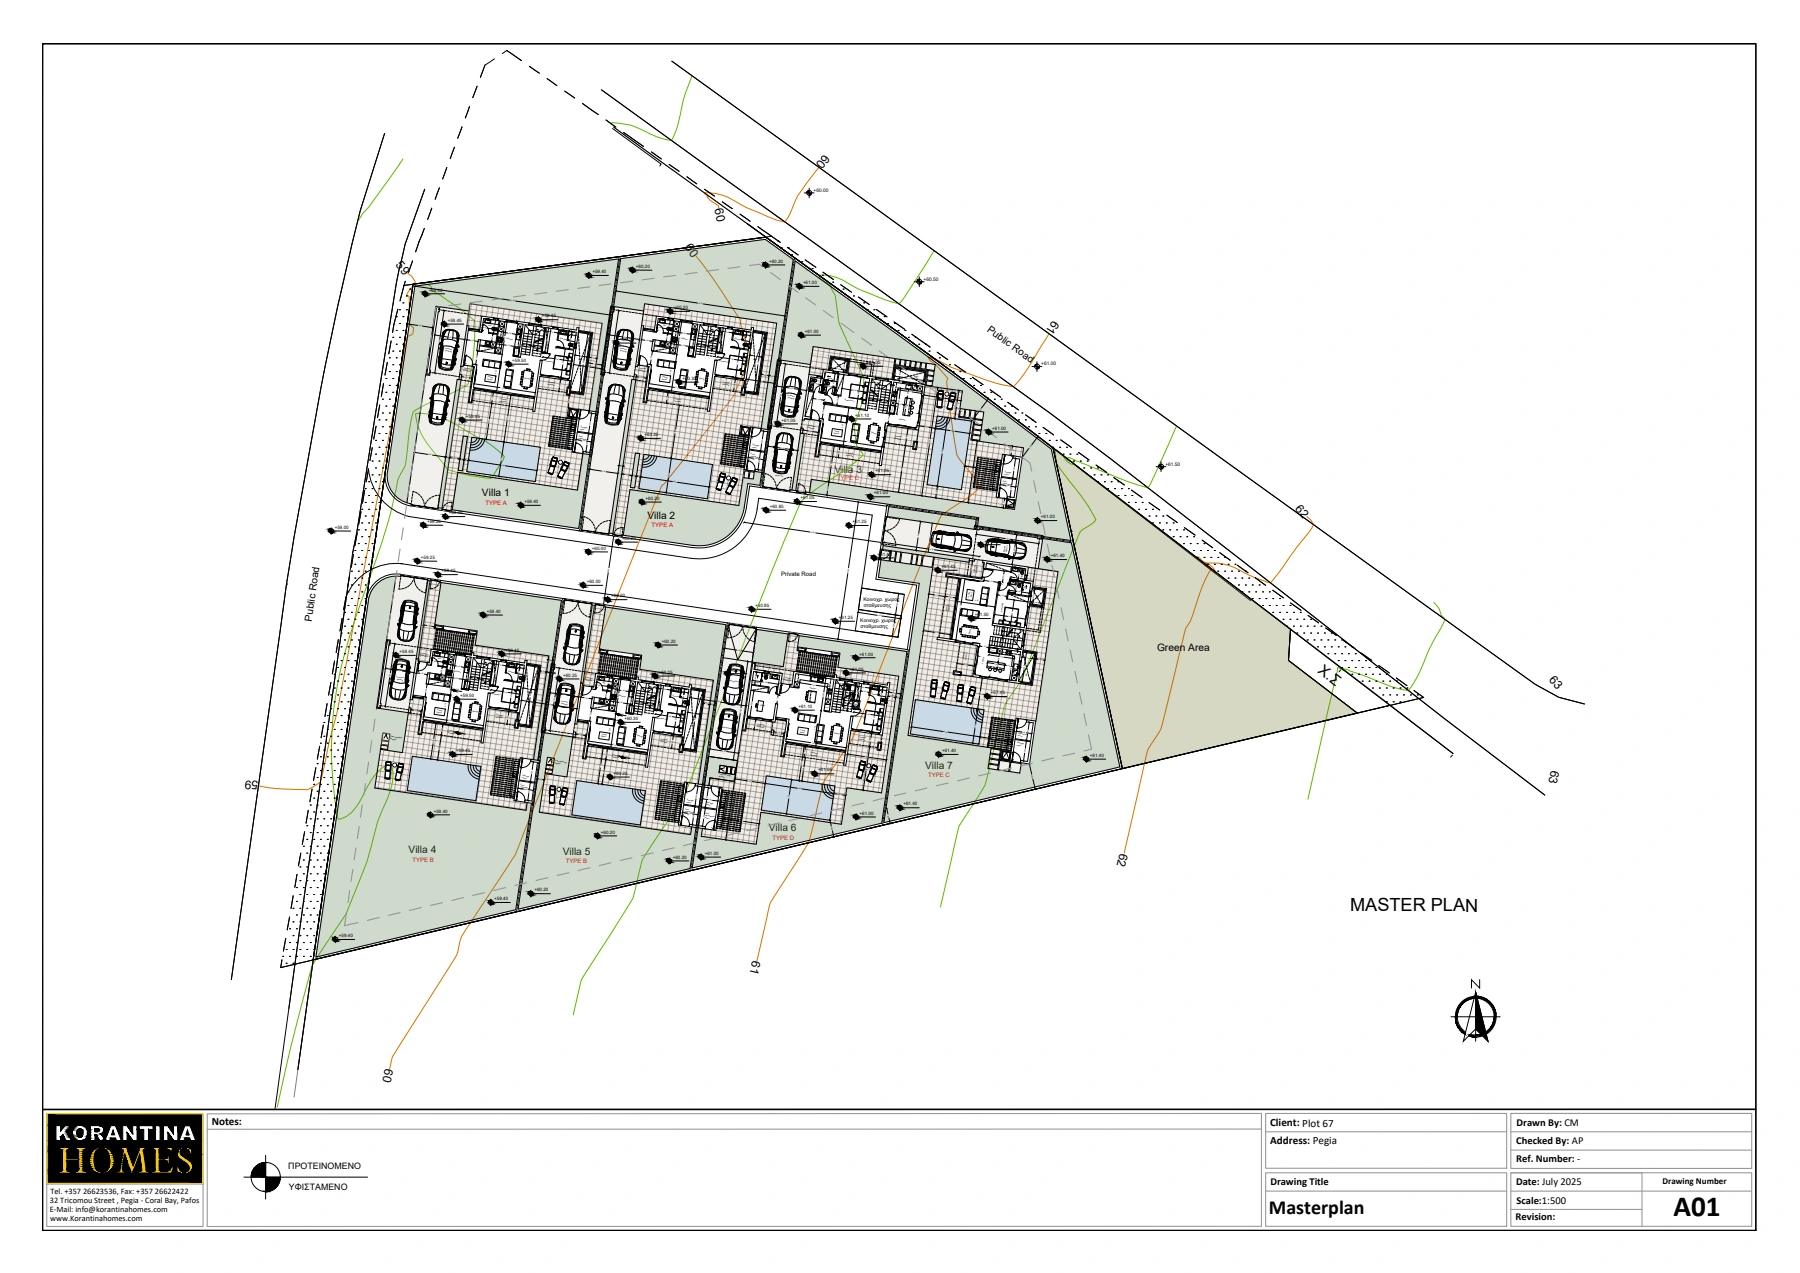 MASTER PLANCap St. George’s
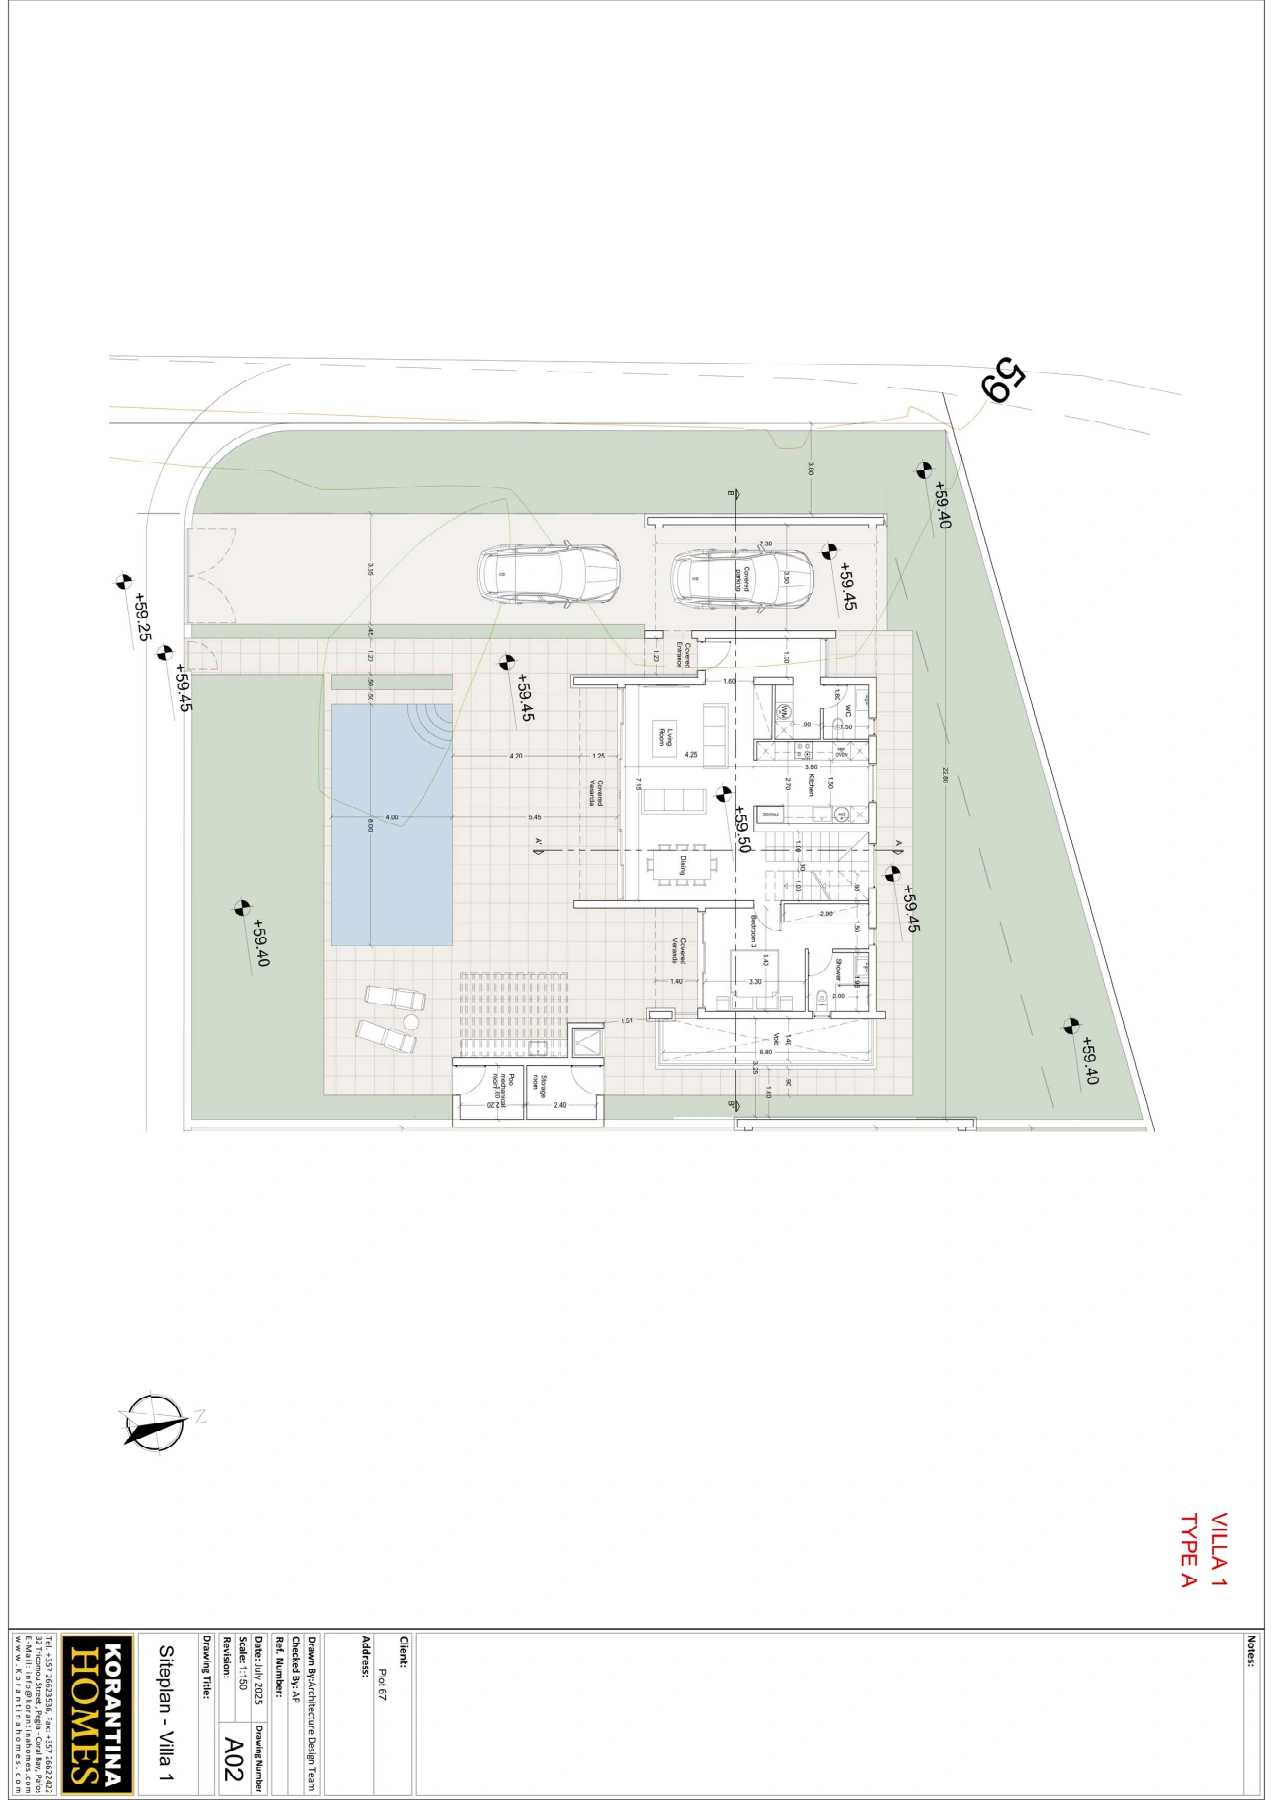 PL_PH H_V1Cap St. George’s
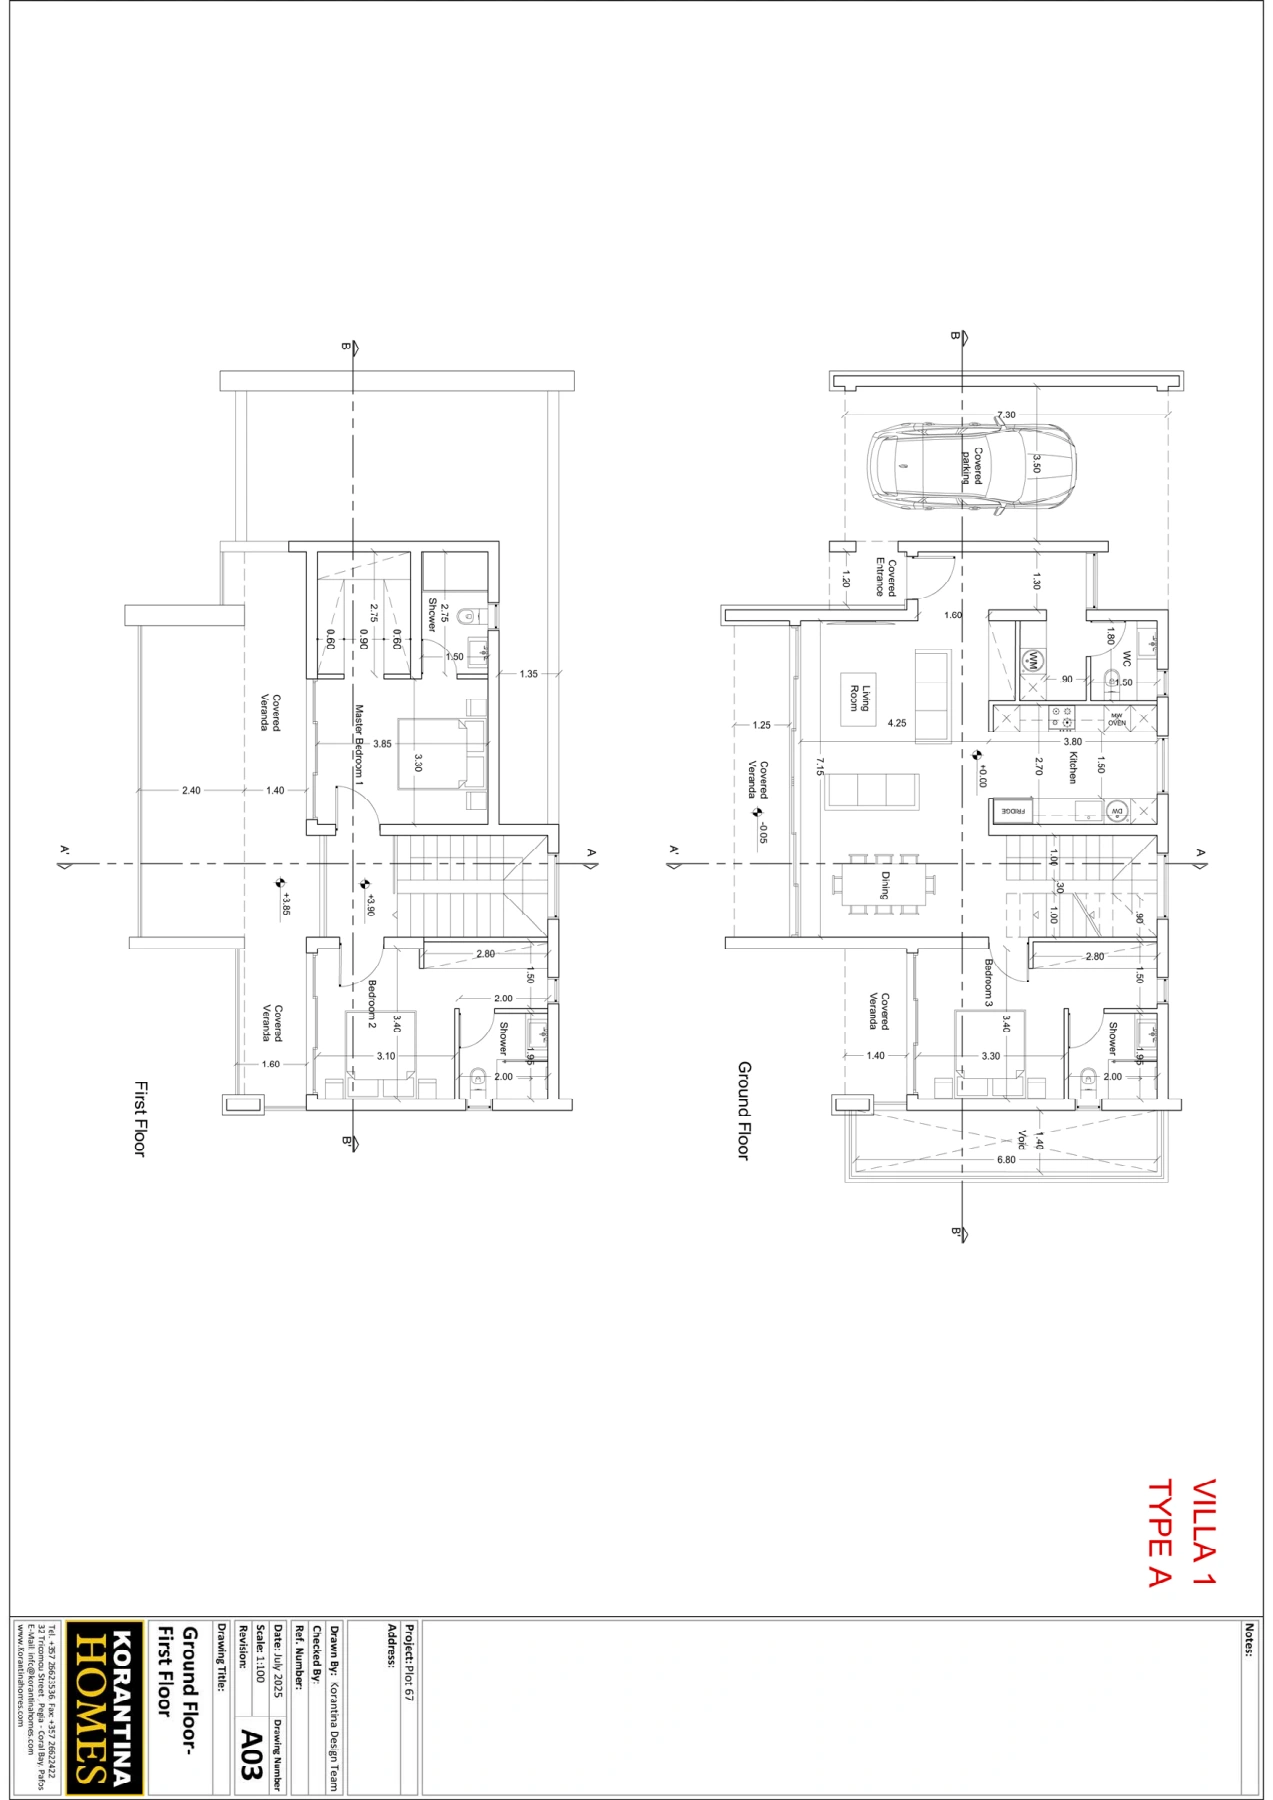 PL_PH H_V1Cap St. George’s
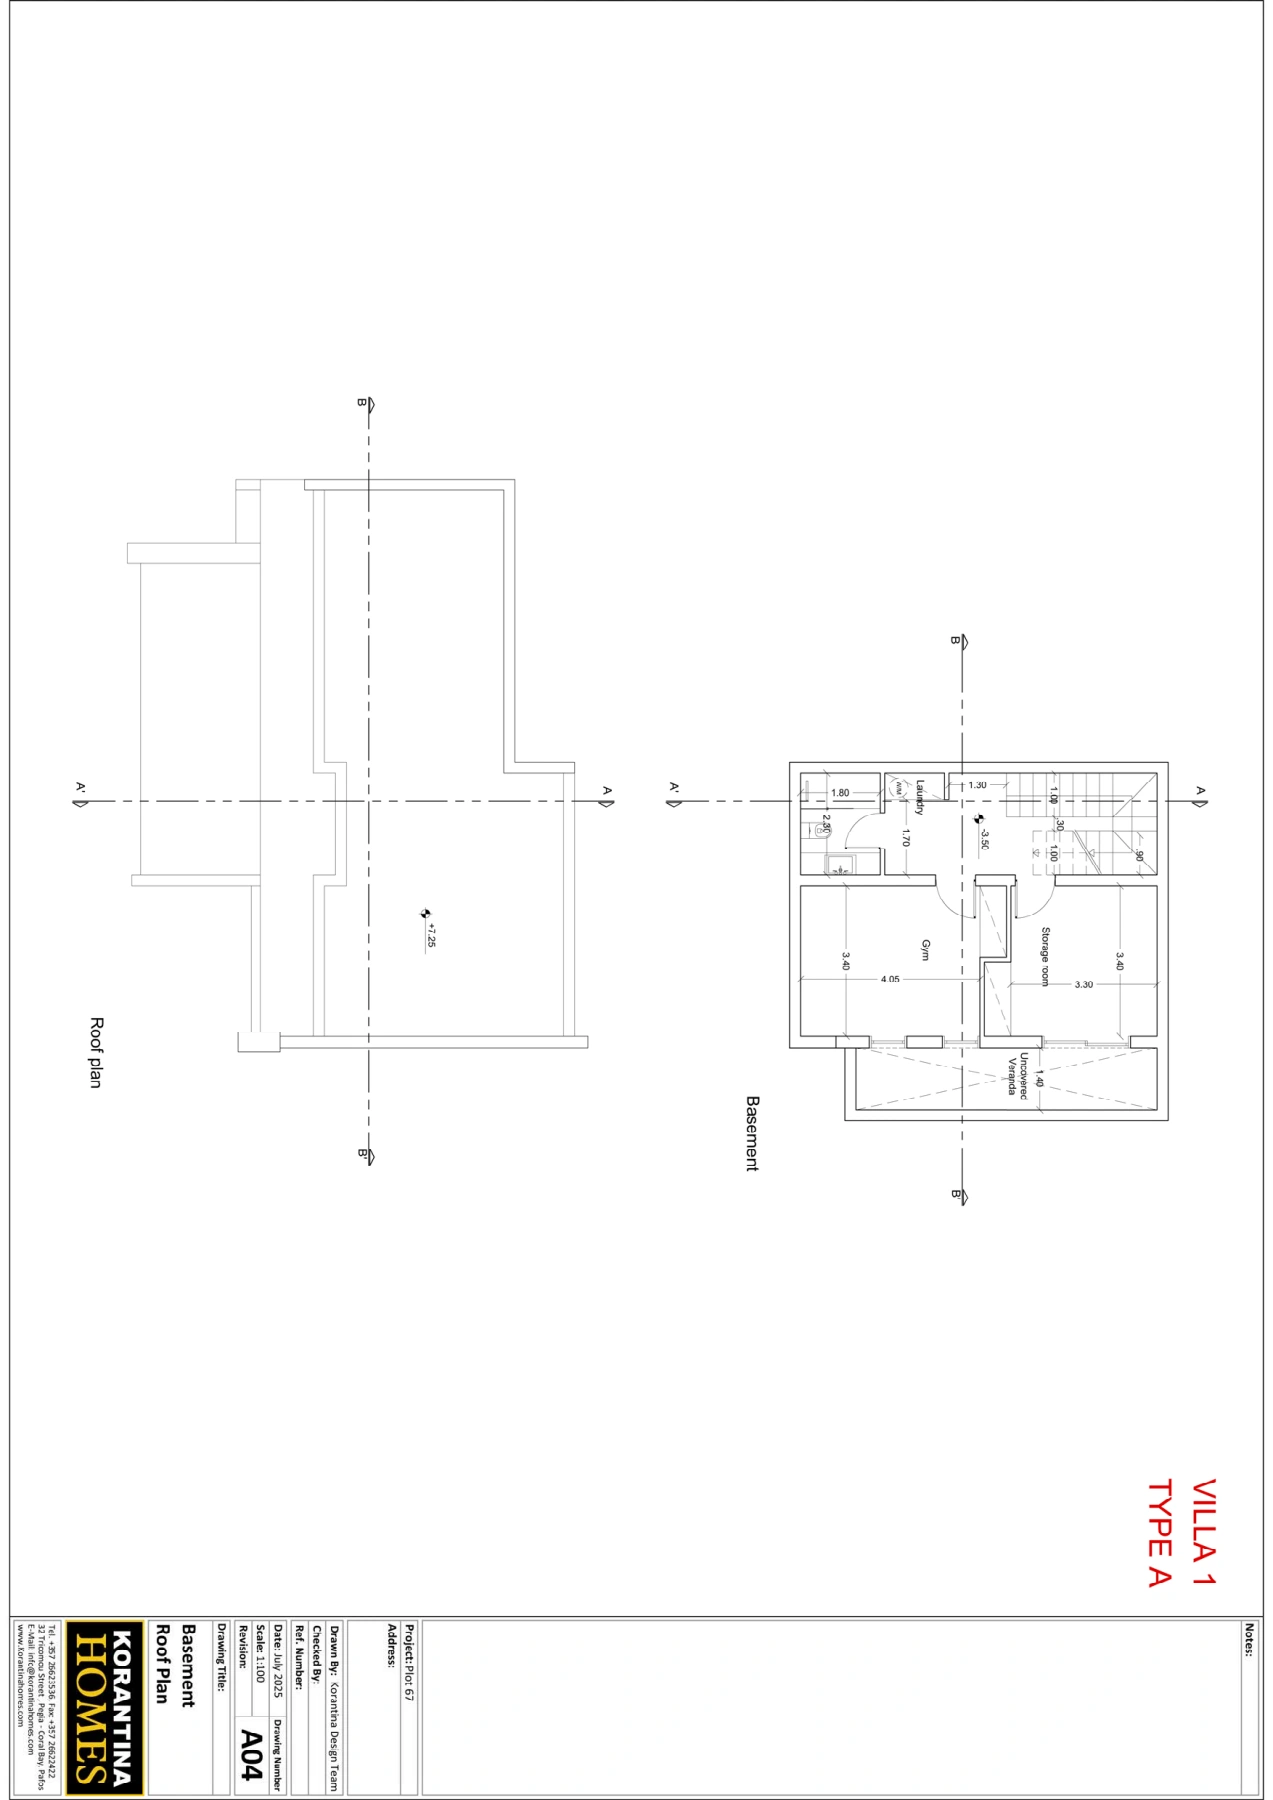 PL_PH H_V1Cap St. George’s
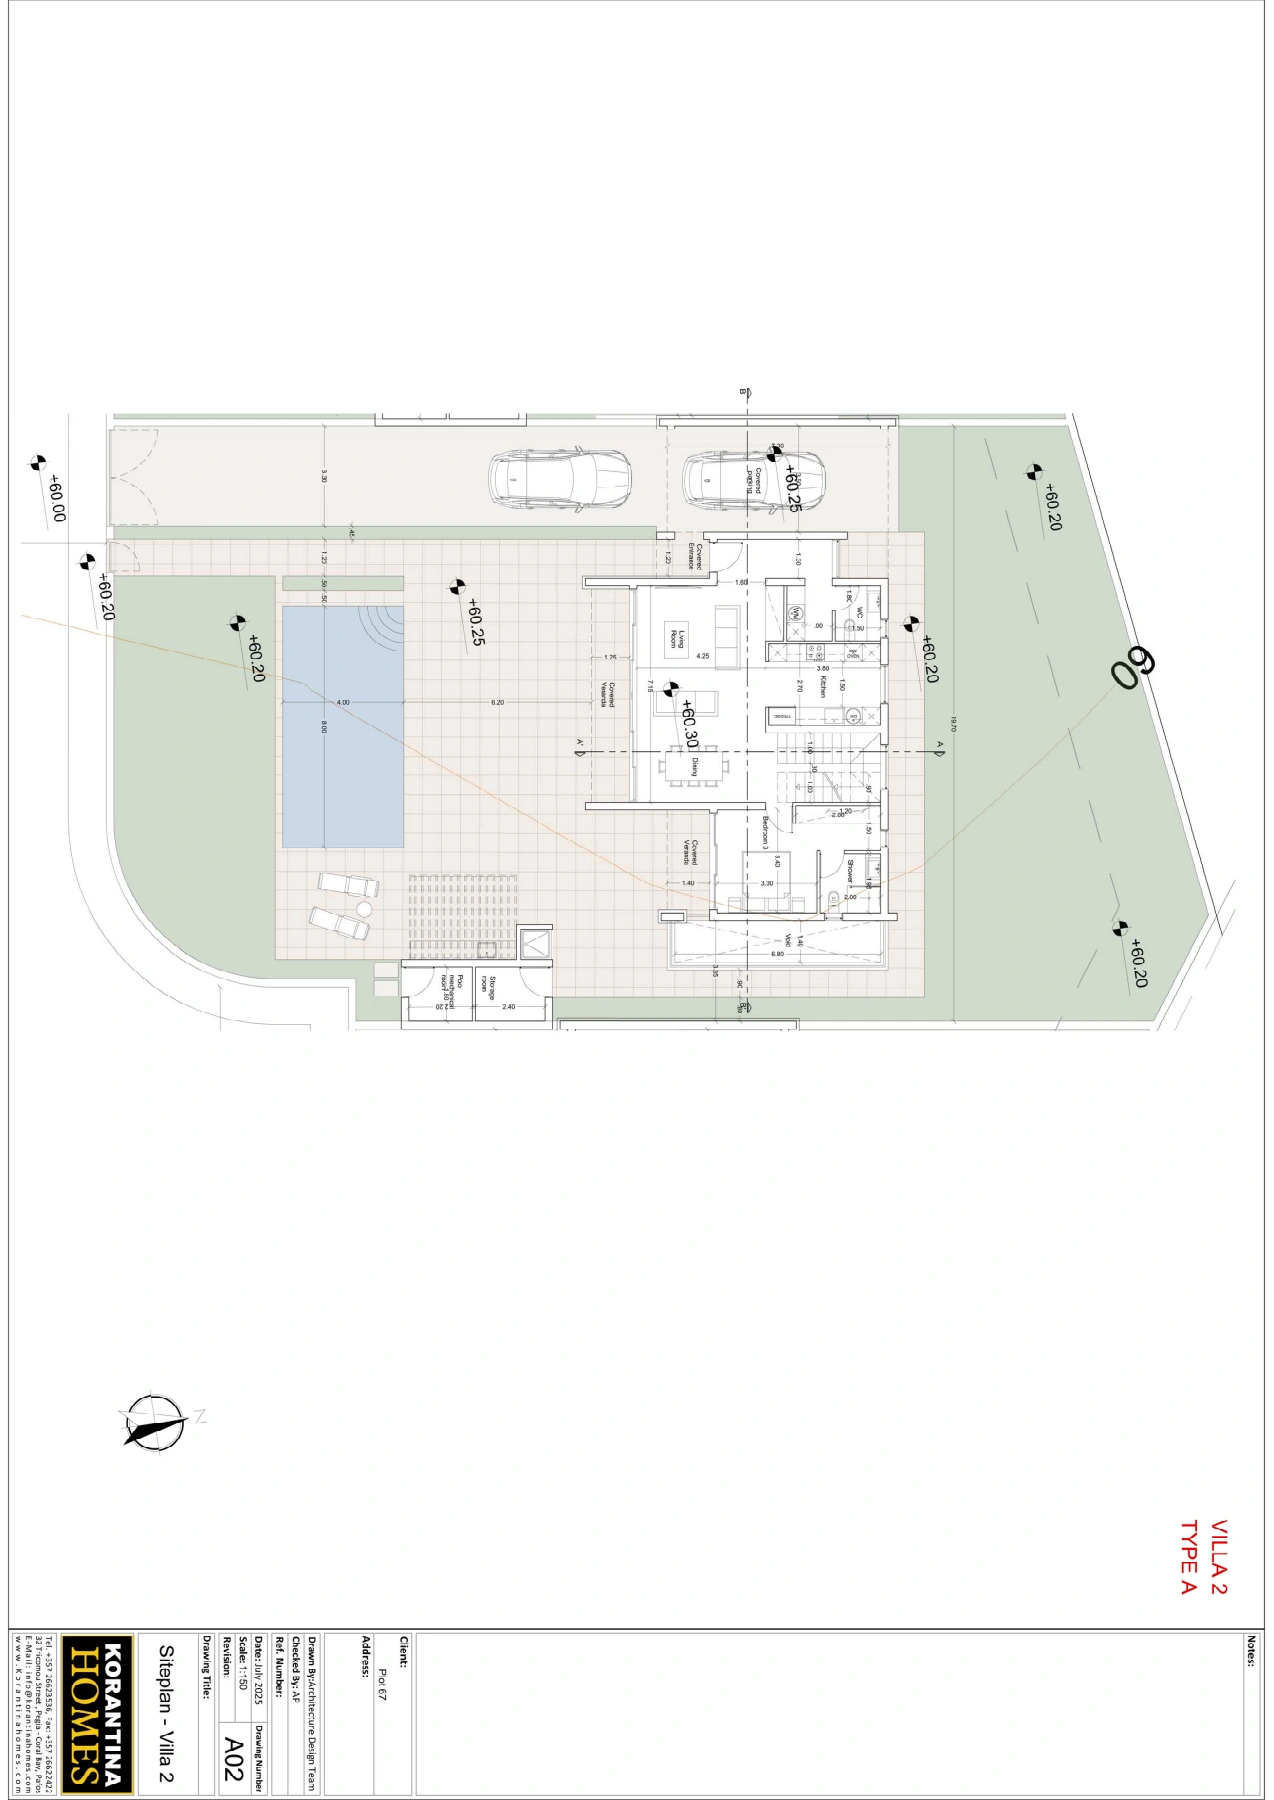 PL_PH H_V2Cap St. George’s
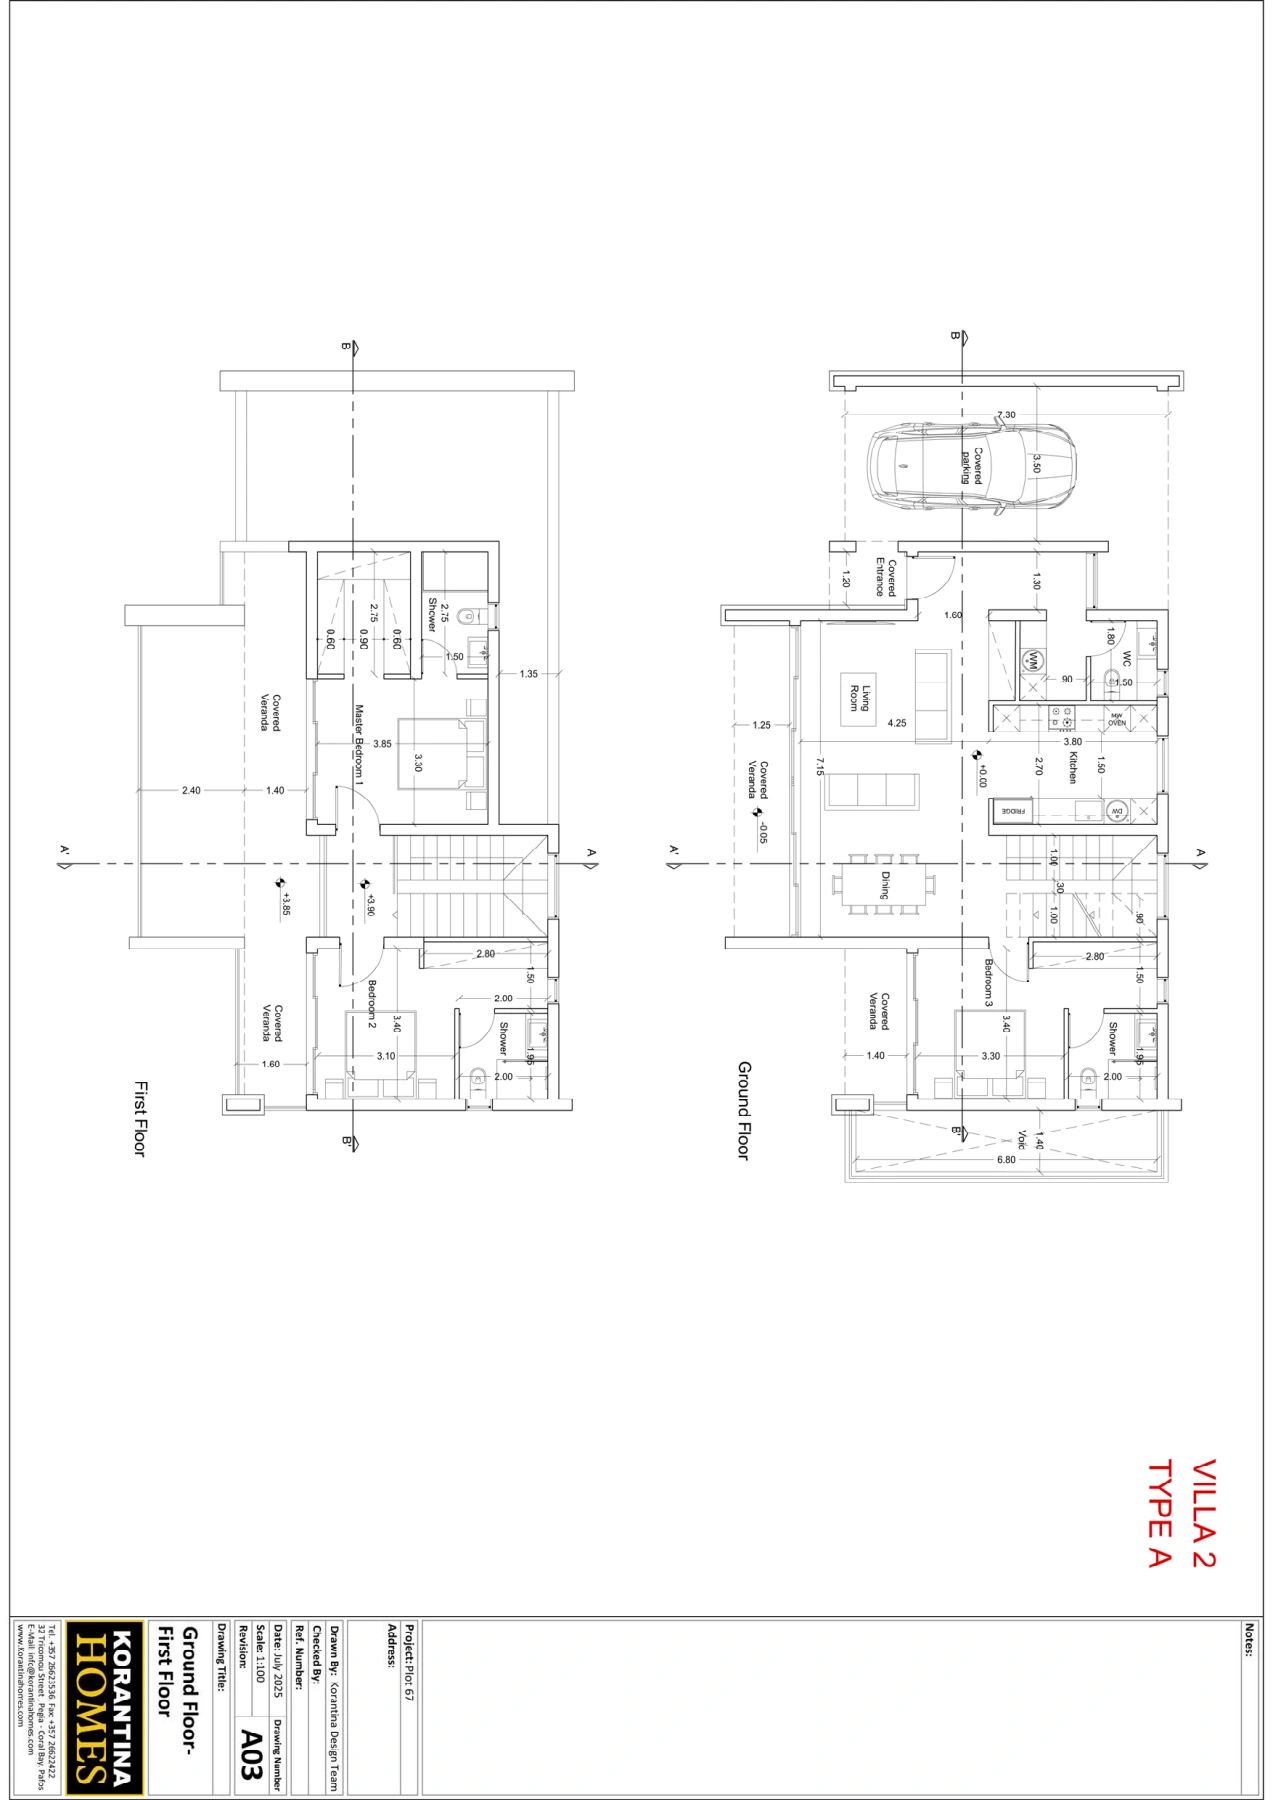 PL_PH H_V2Cap St. George’s
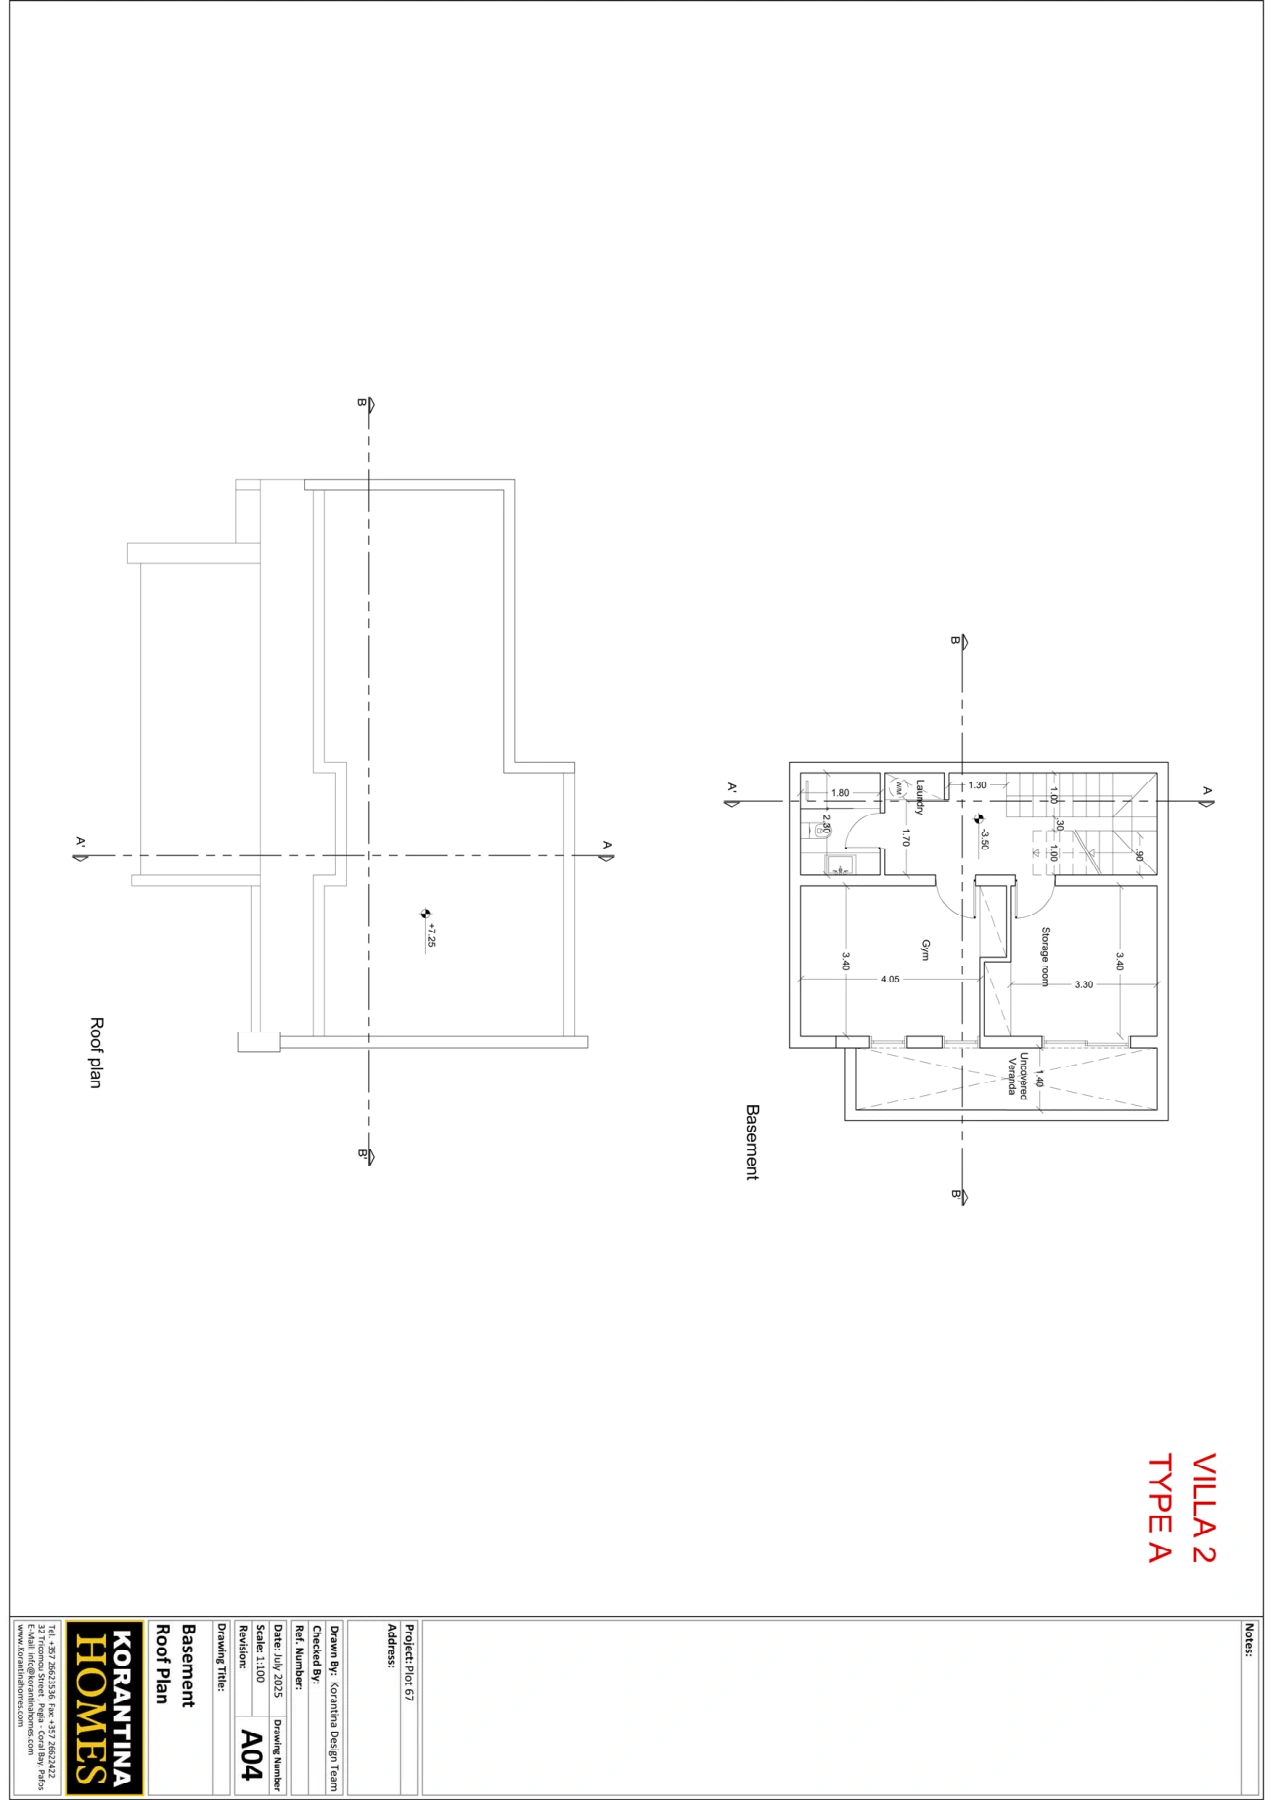 PL_PH H_V2Cap St. George’s
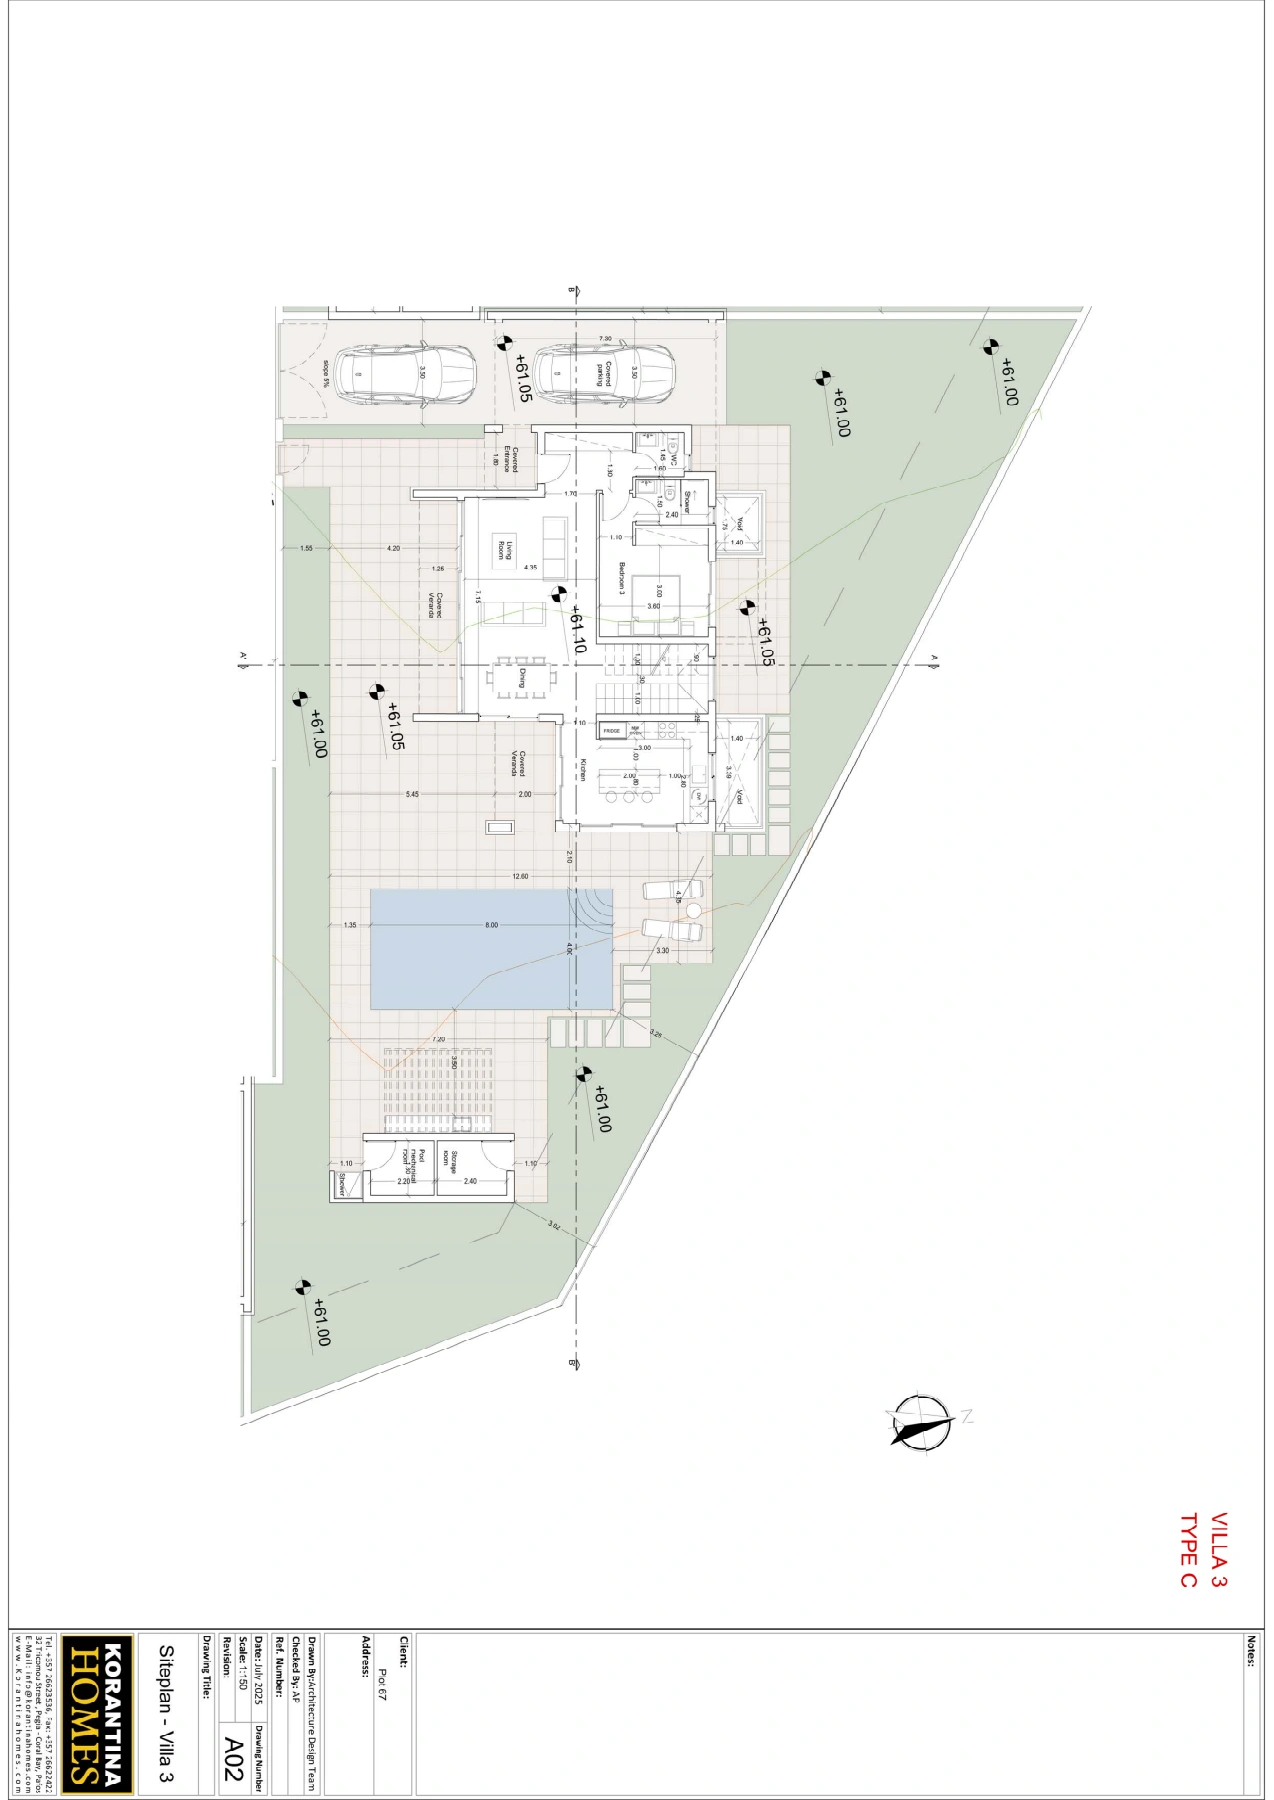 PL_PH H_V3Cap St. George’s
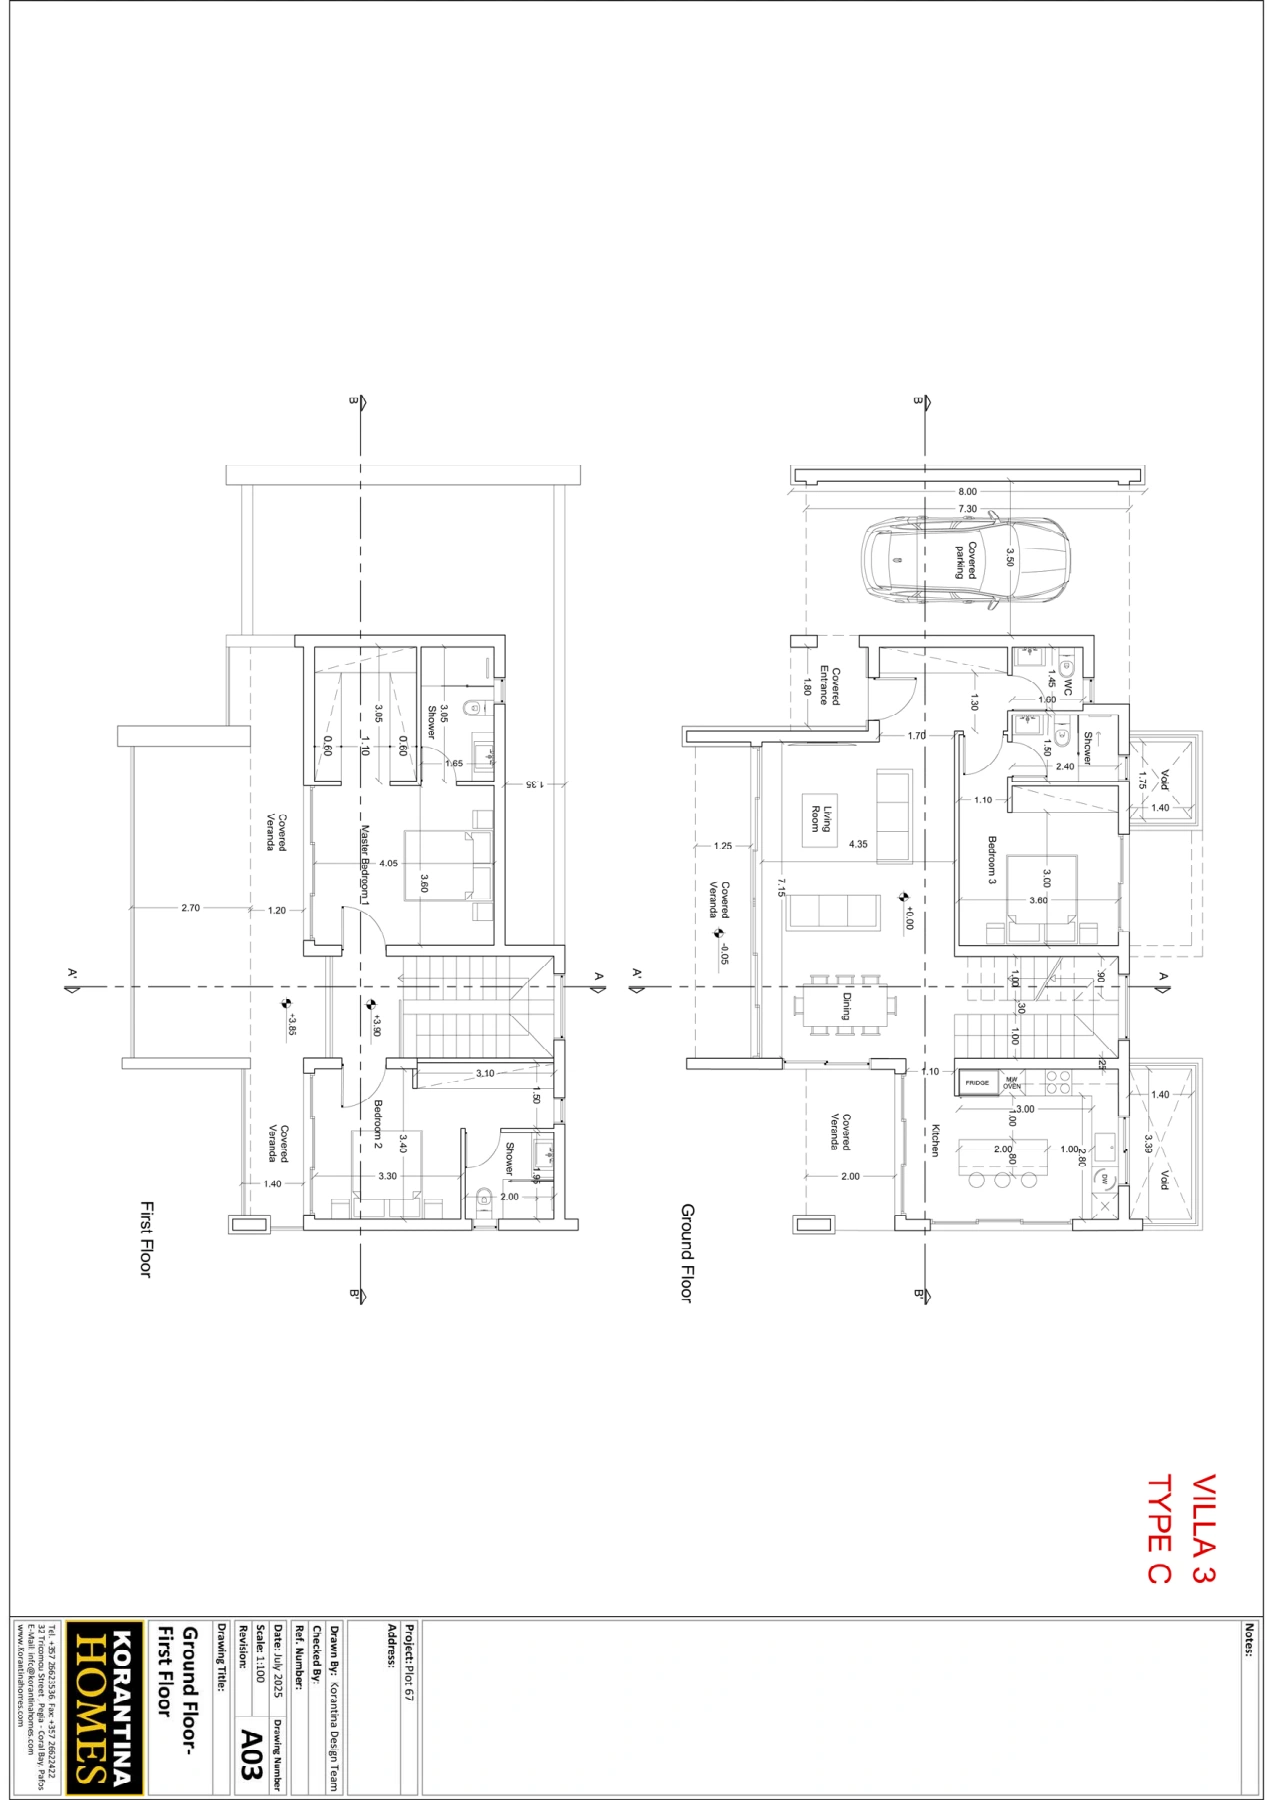 PL_PH H_V3Cap St. George’s
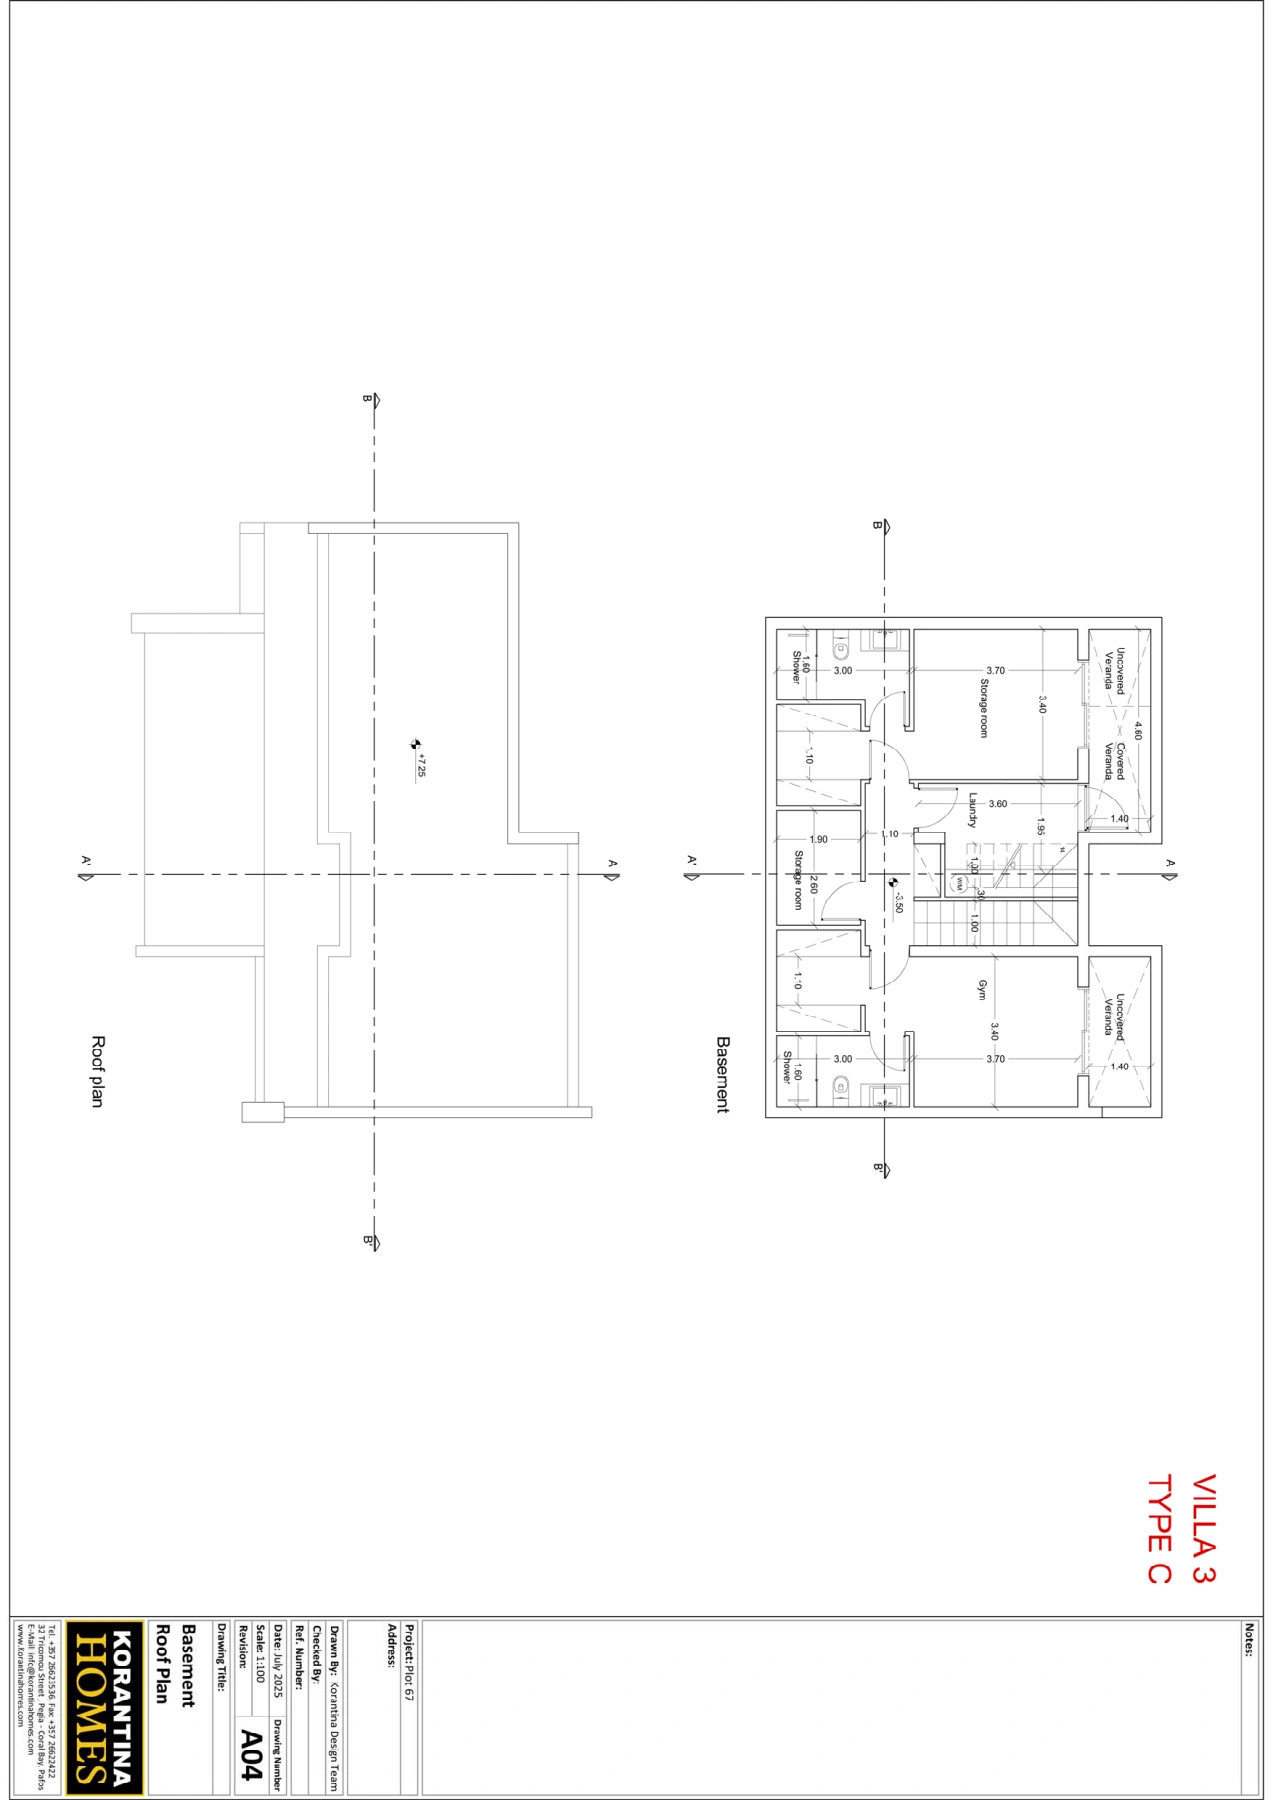 PL_PH H_V3Cap St. George’s
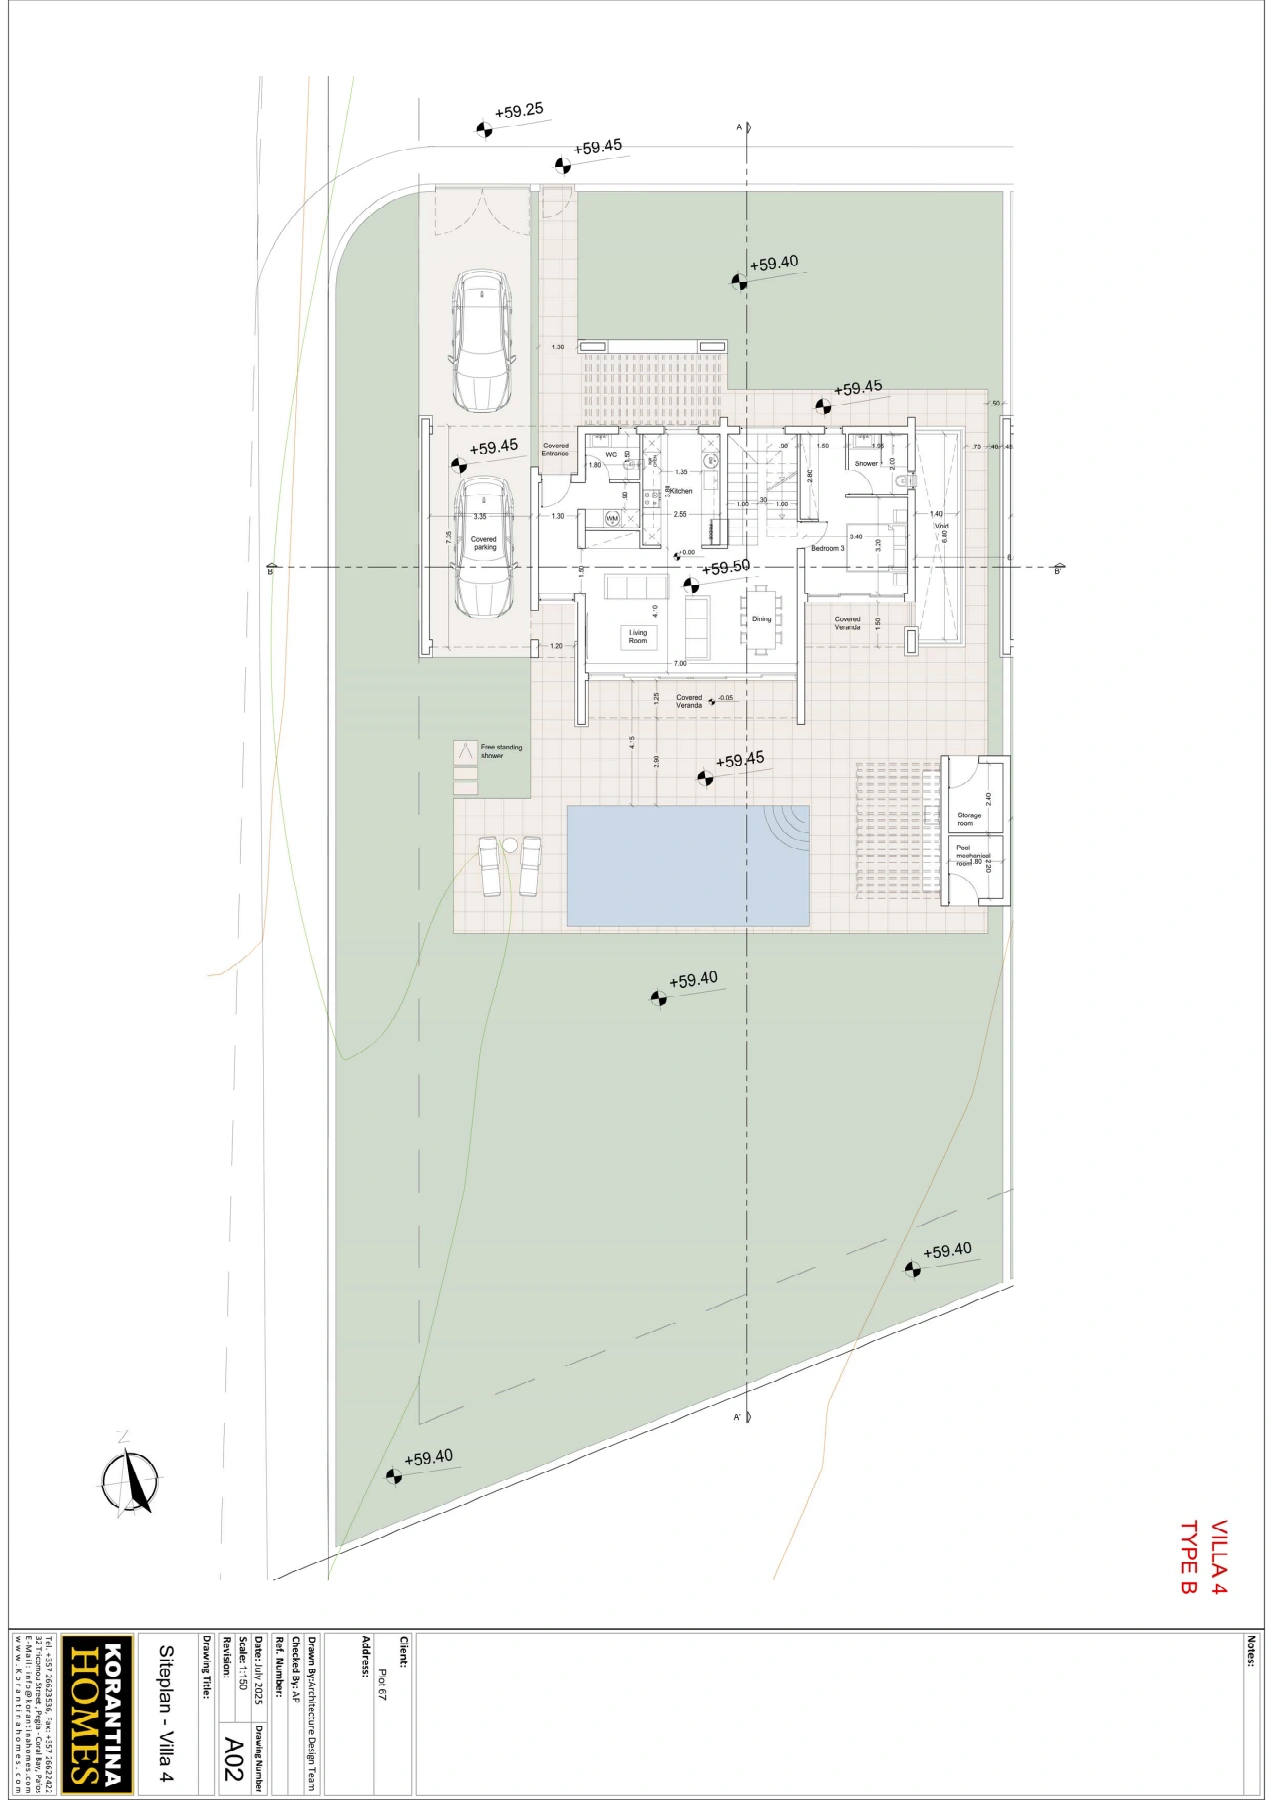 PL_PH H_V4Cap St. George’s
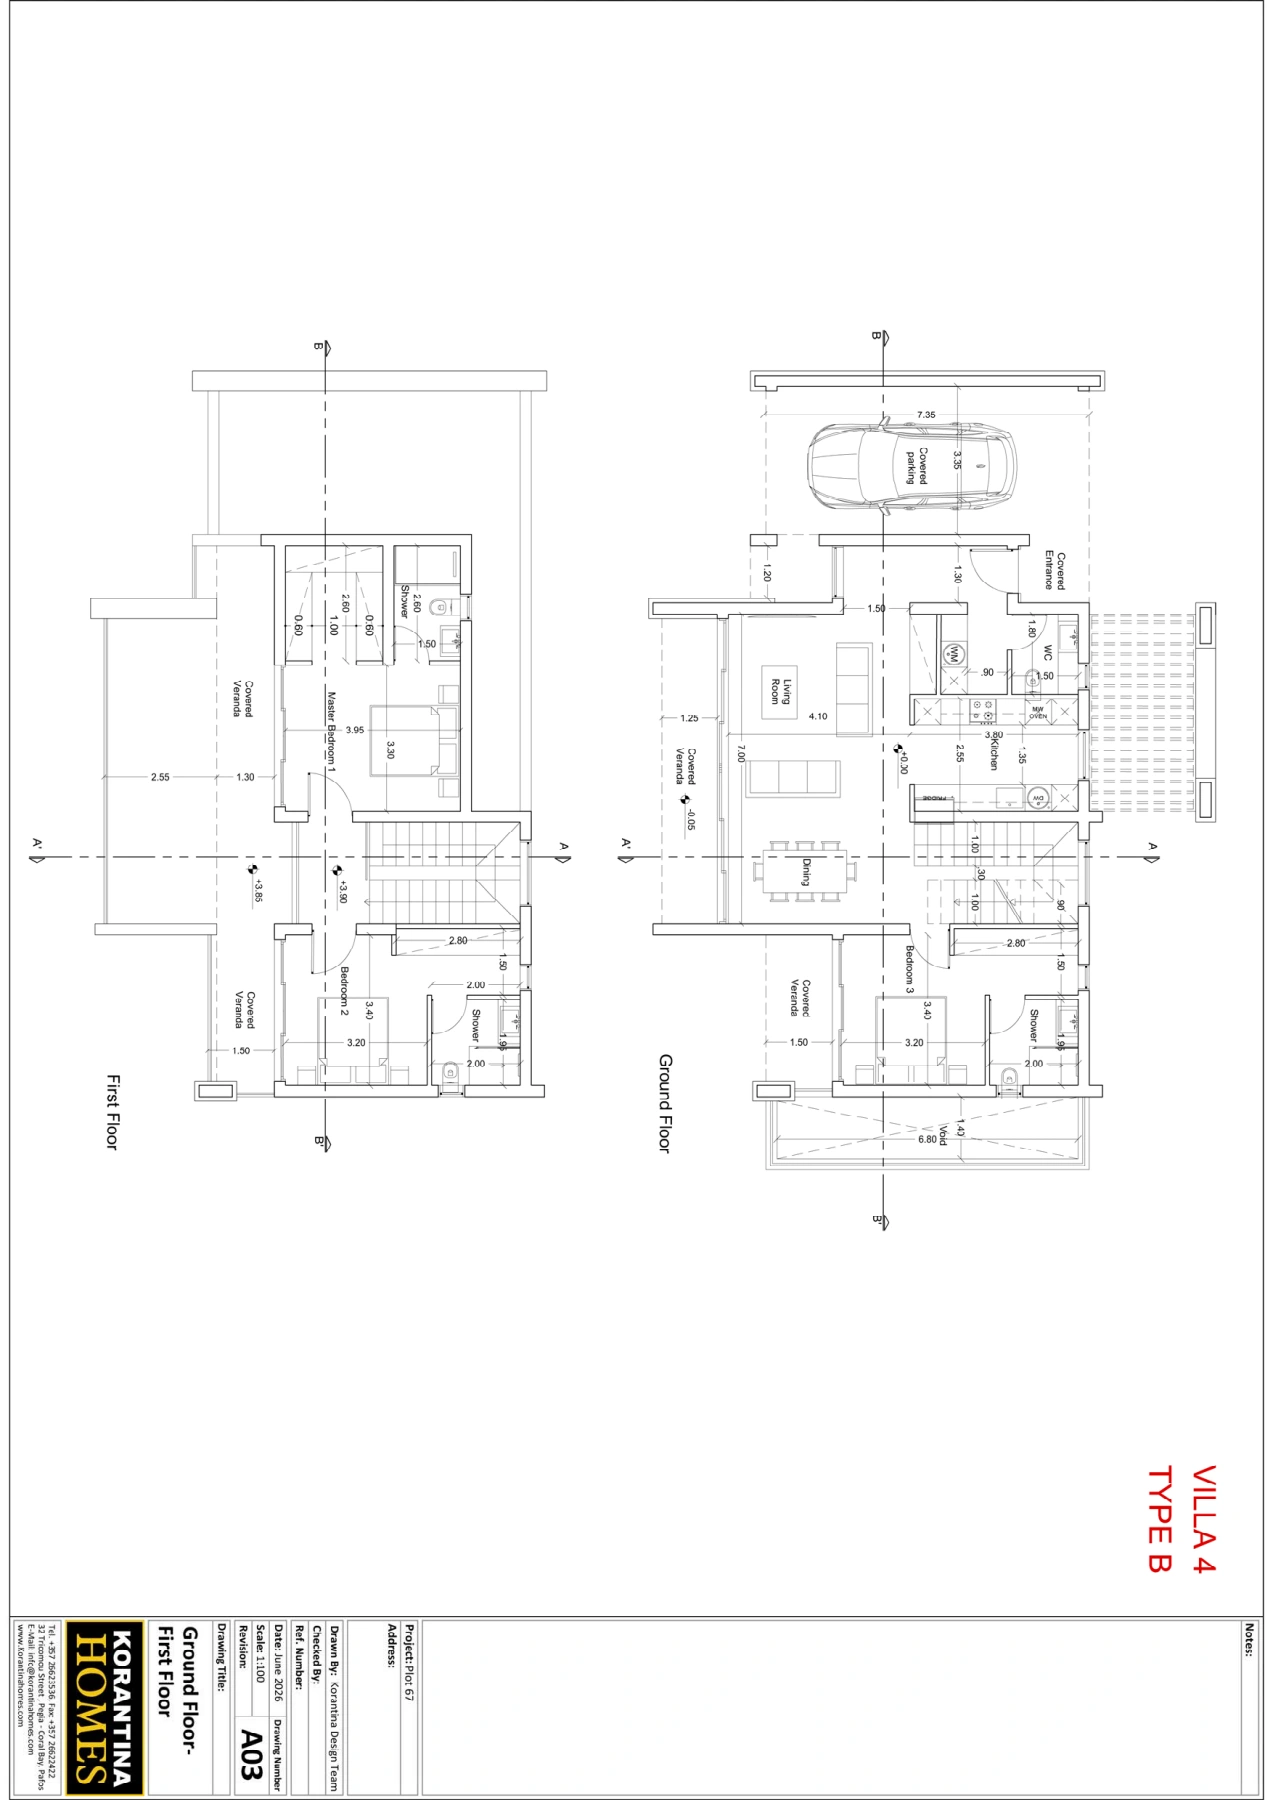 PL_PH H_V4Cap St. George’s
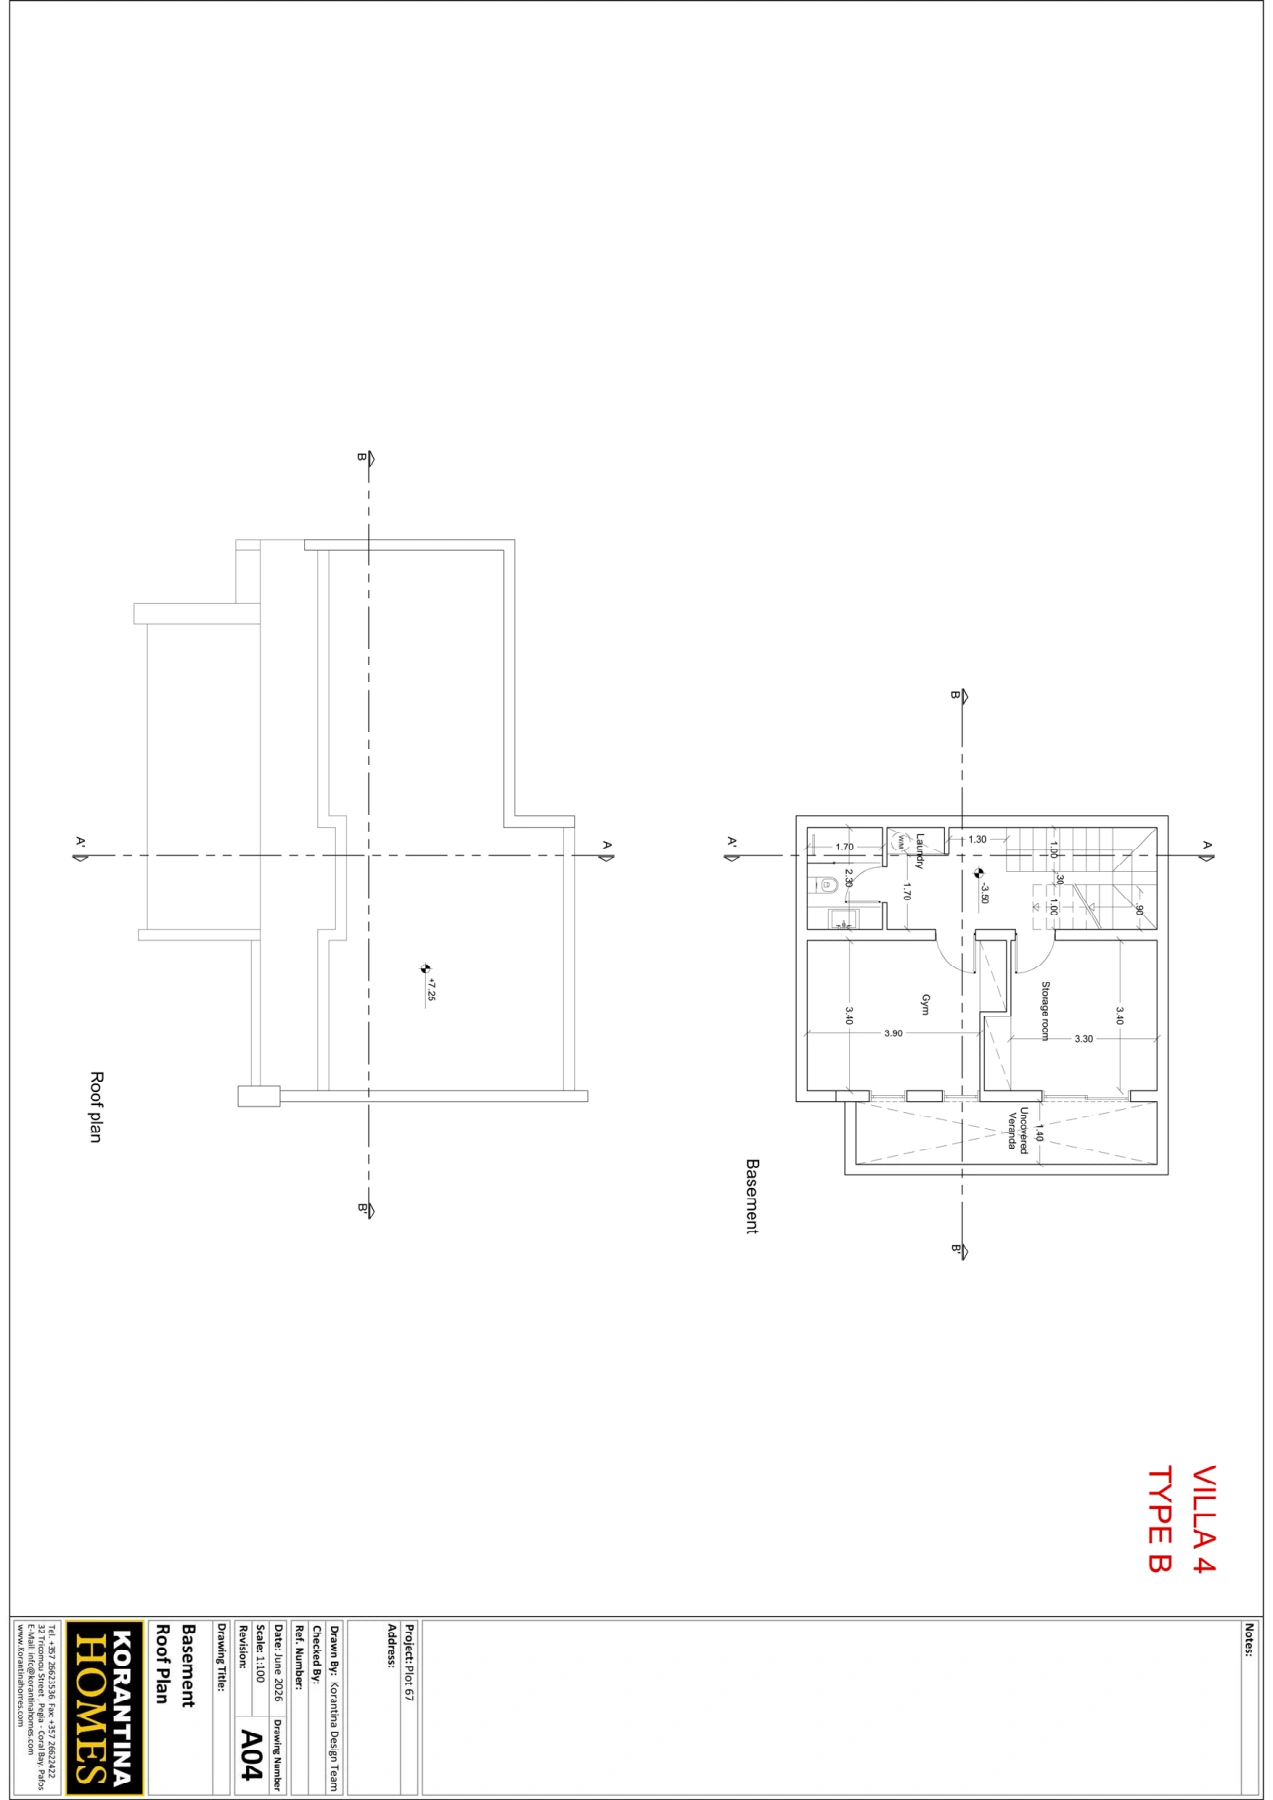 PL_PH H_V4Cap St. George’s
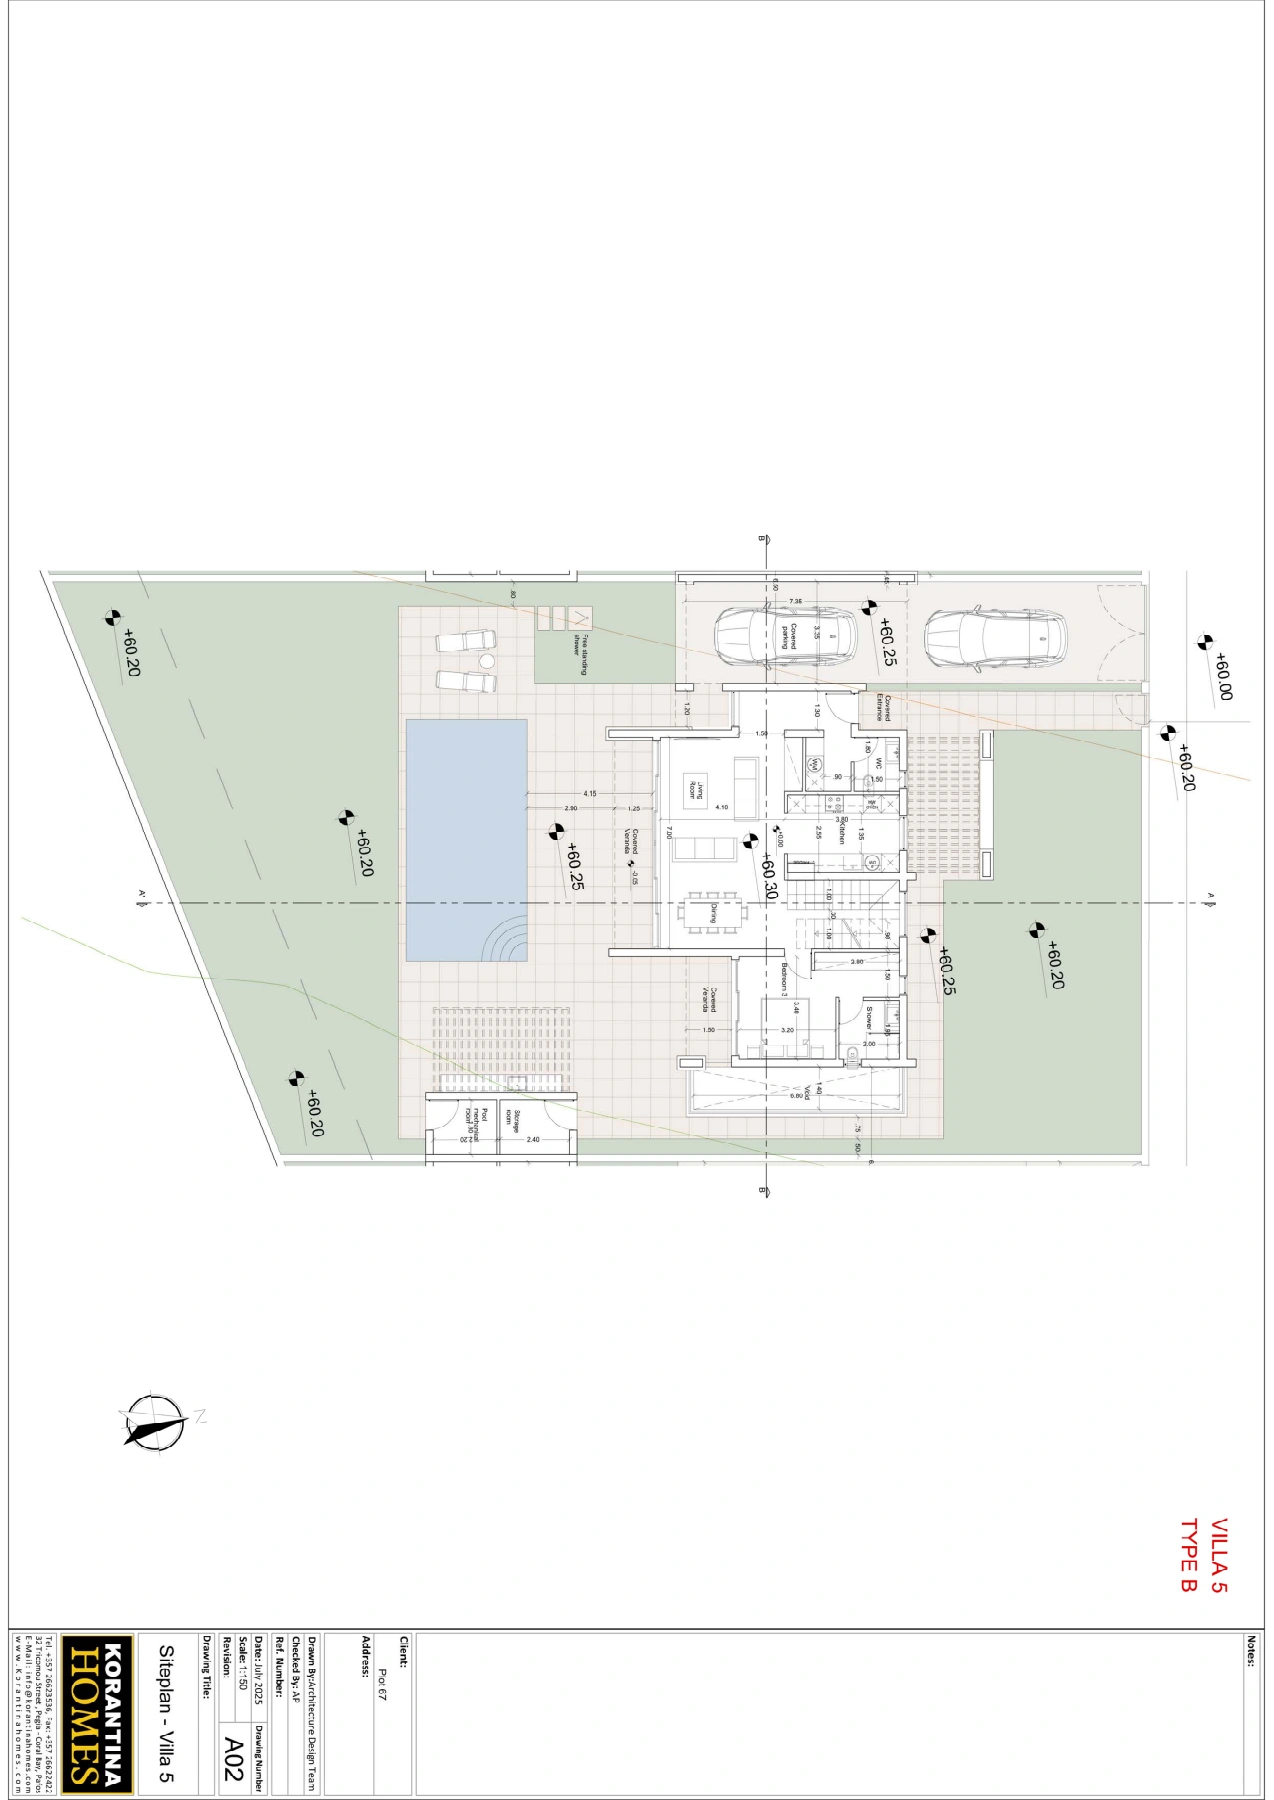 PL_PH H_V5Cap St. George’s
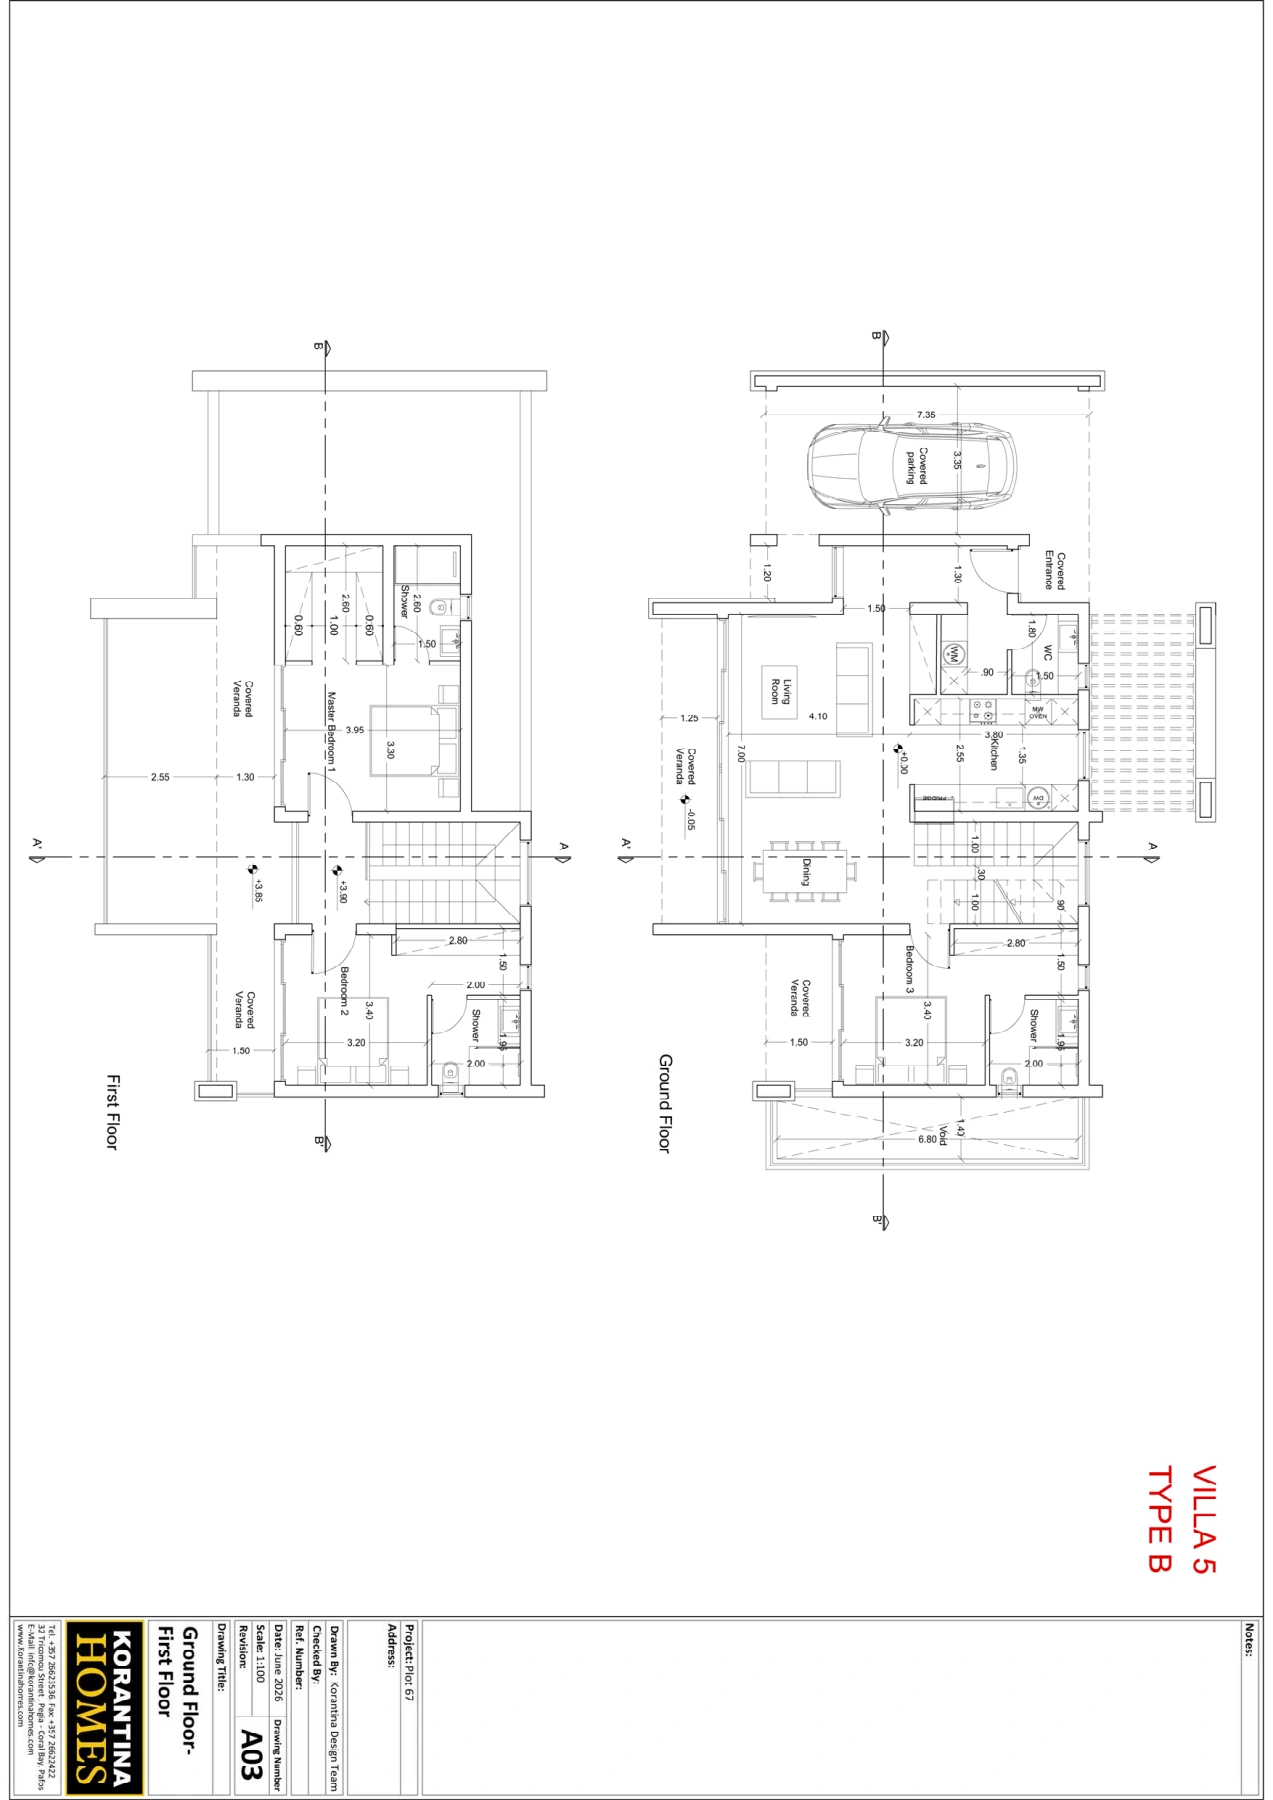 PL_PH H_V5Cap St. George’s
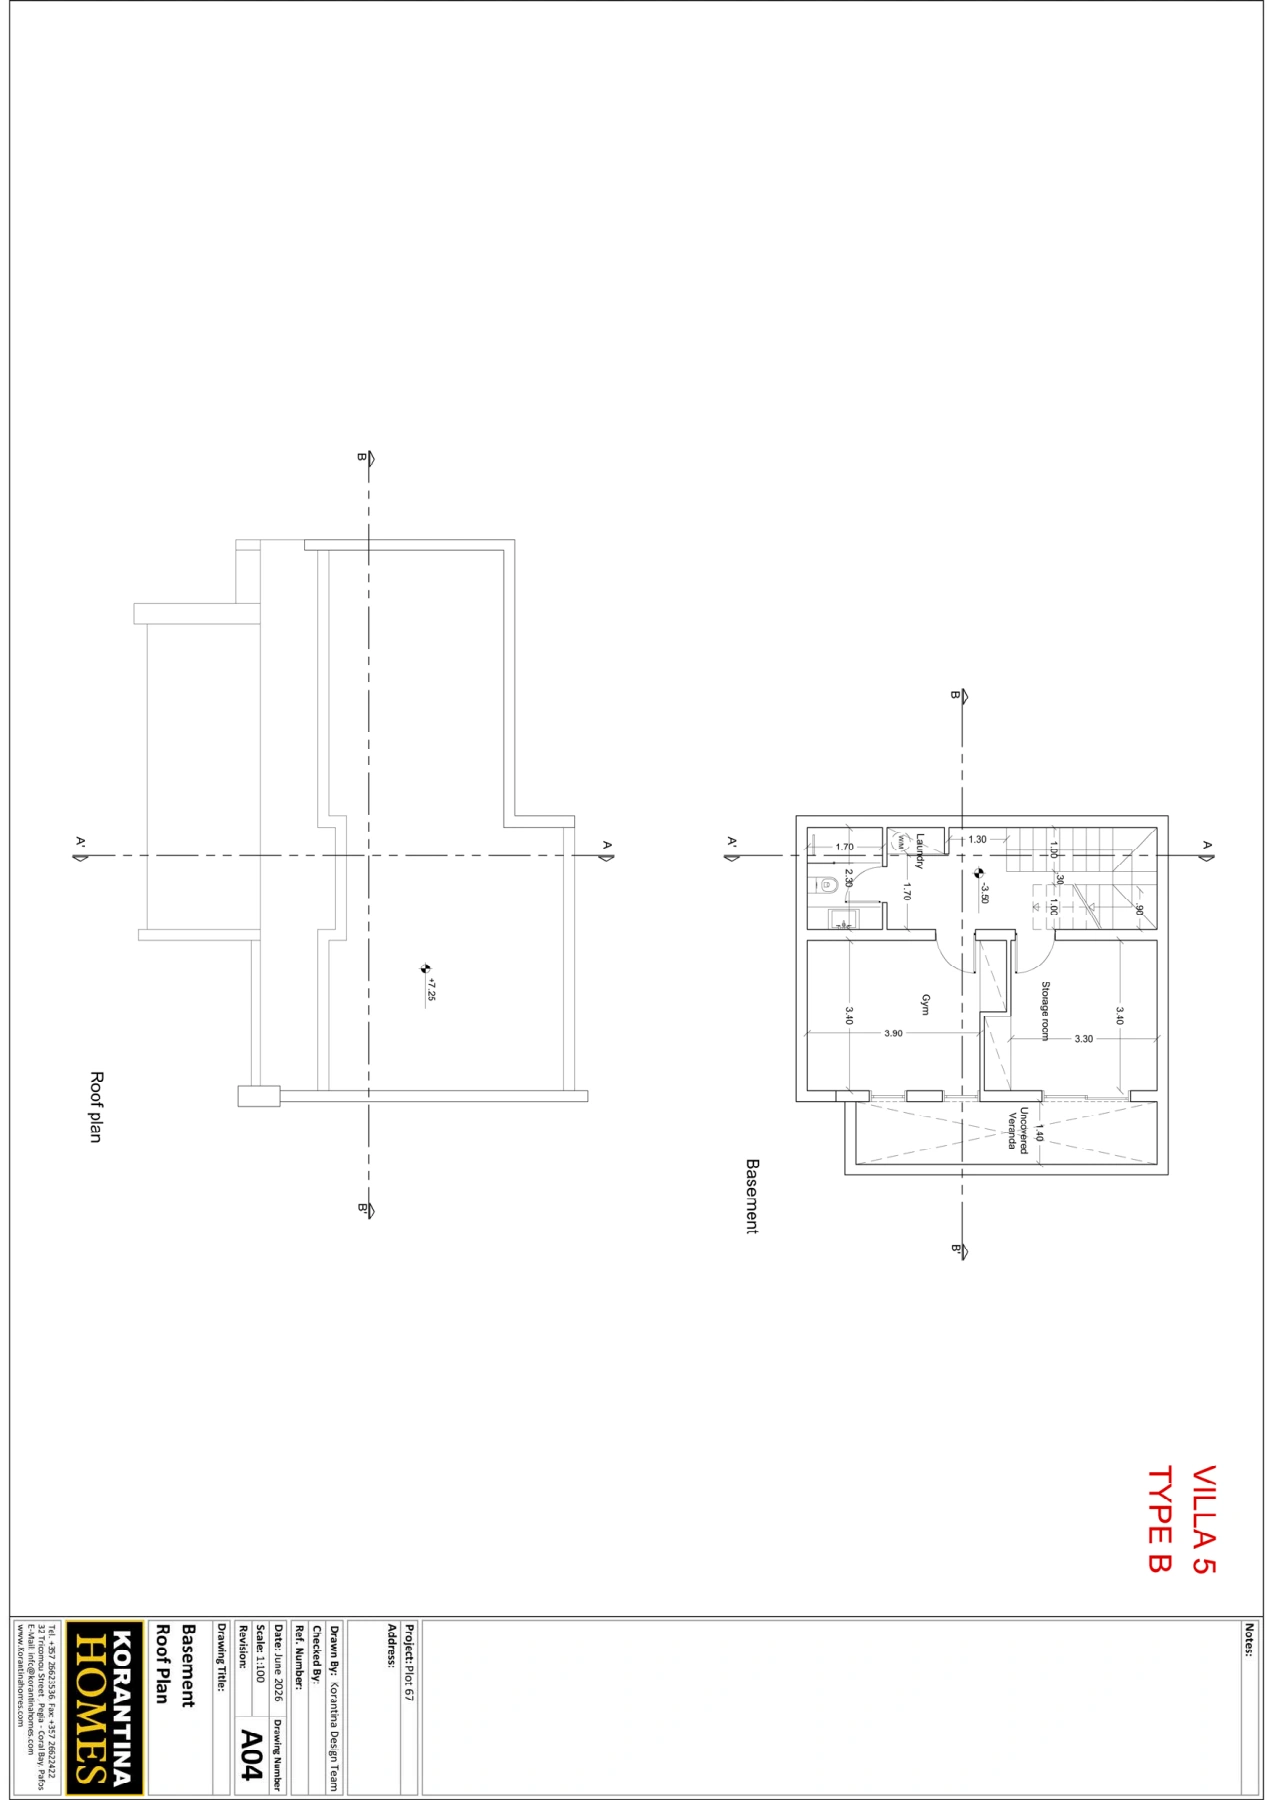 PL_PH H_V5Cap St. George’s
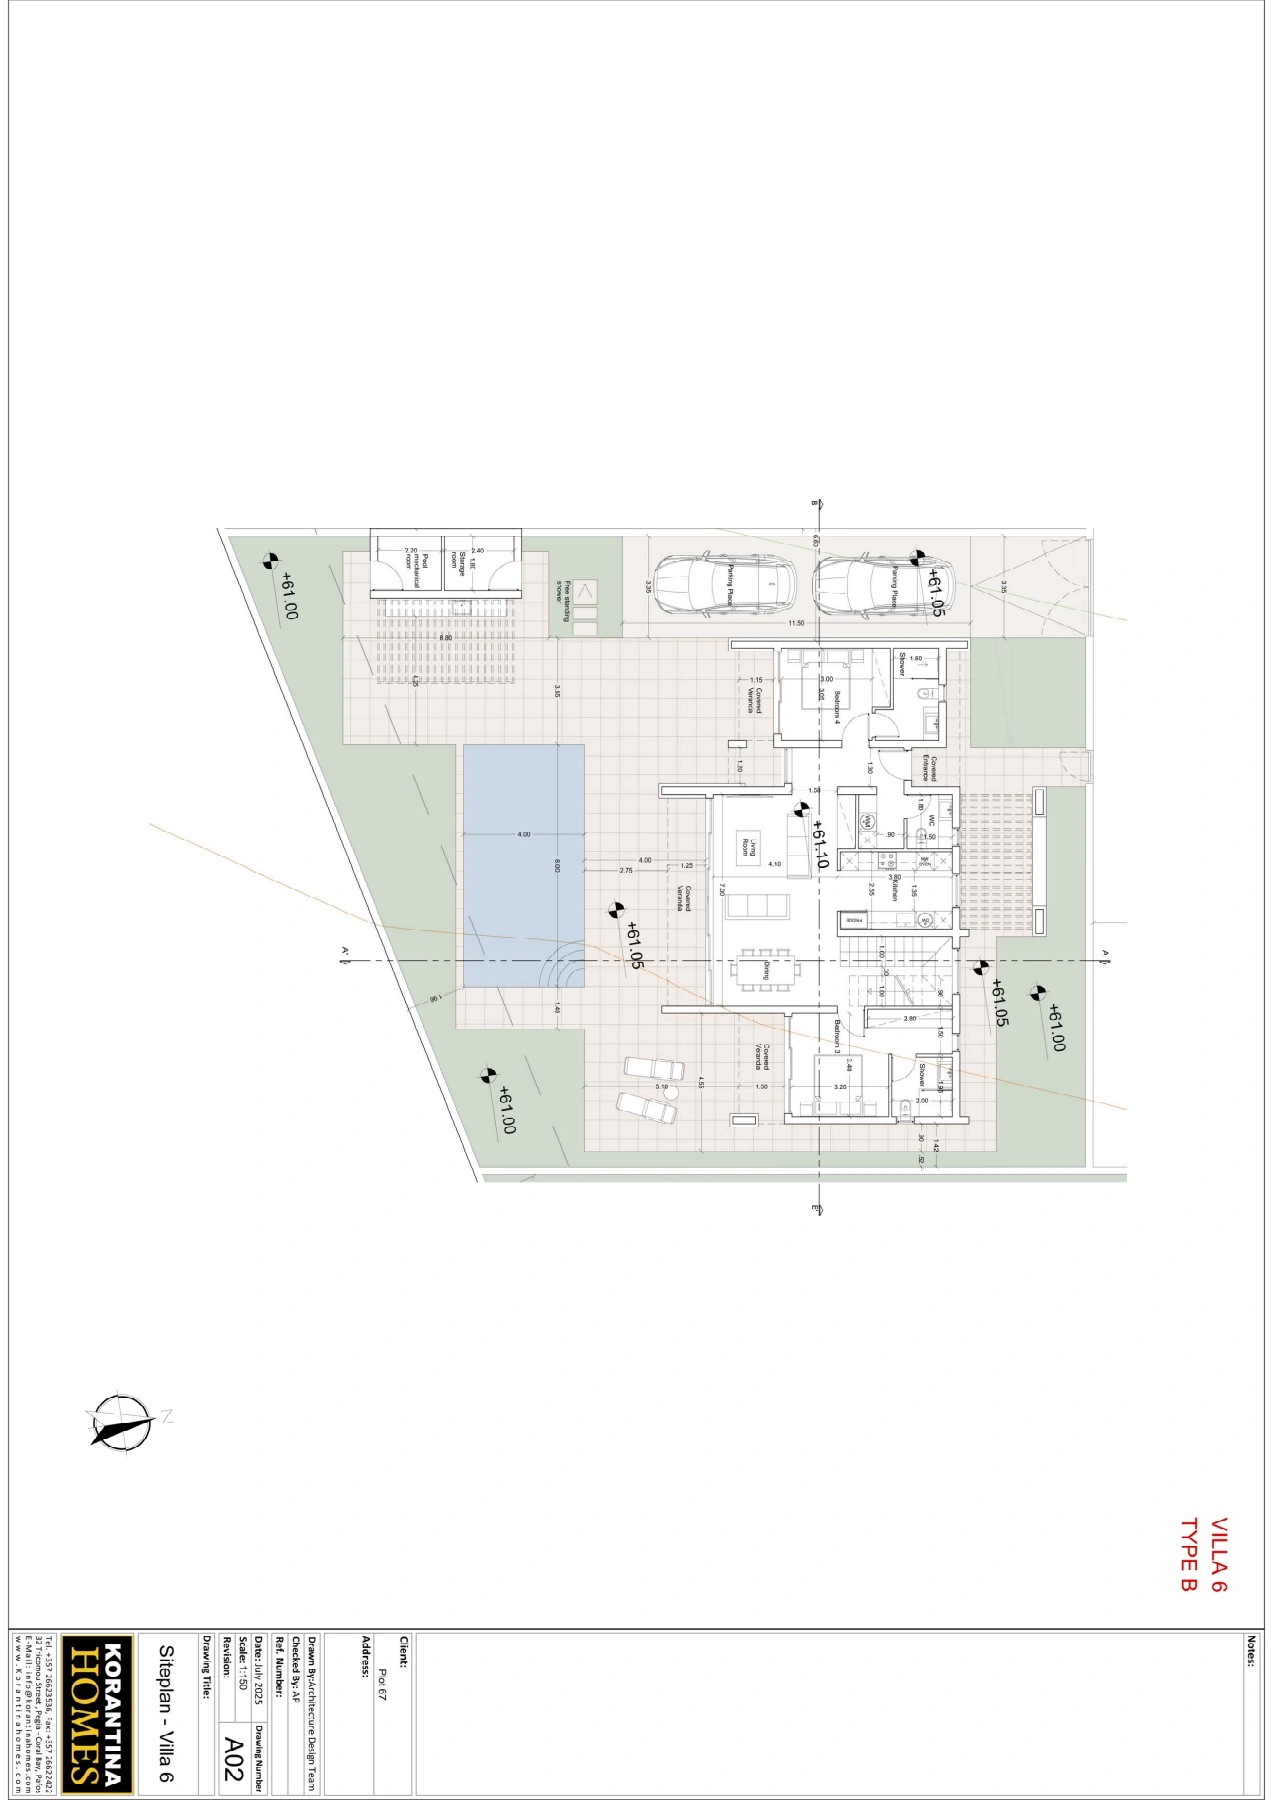 PL_PH H_V6Cap St. George’s
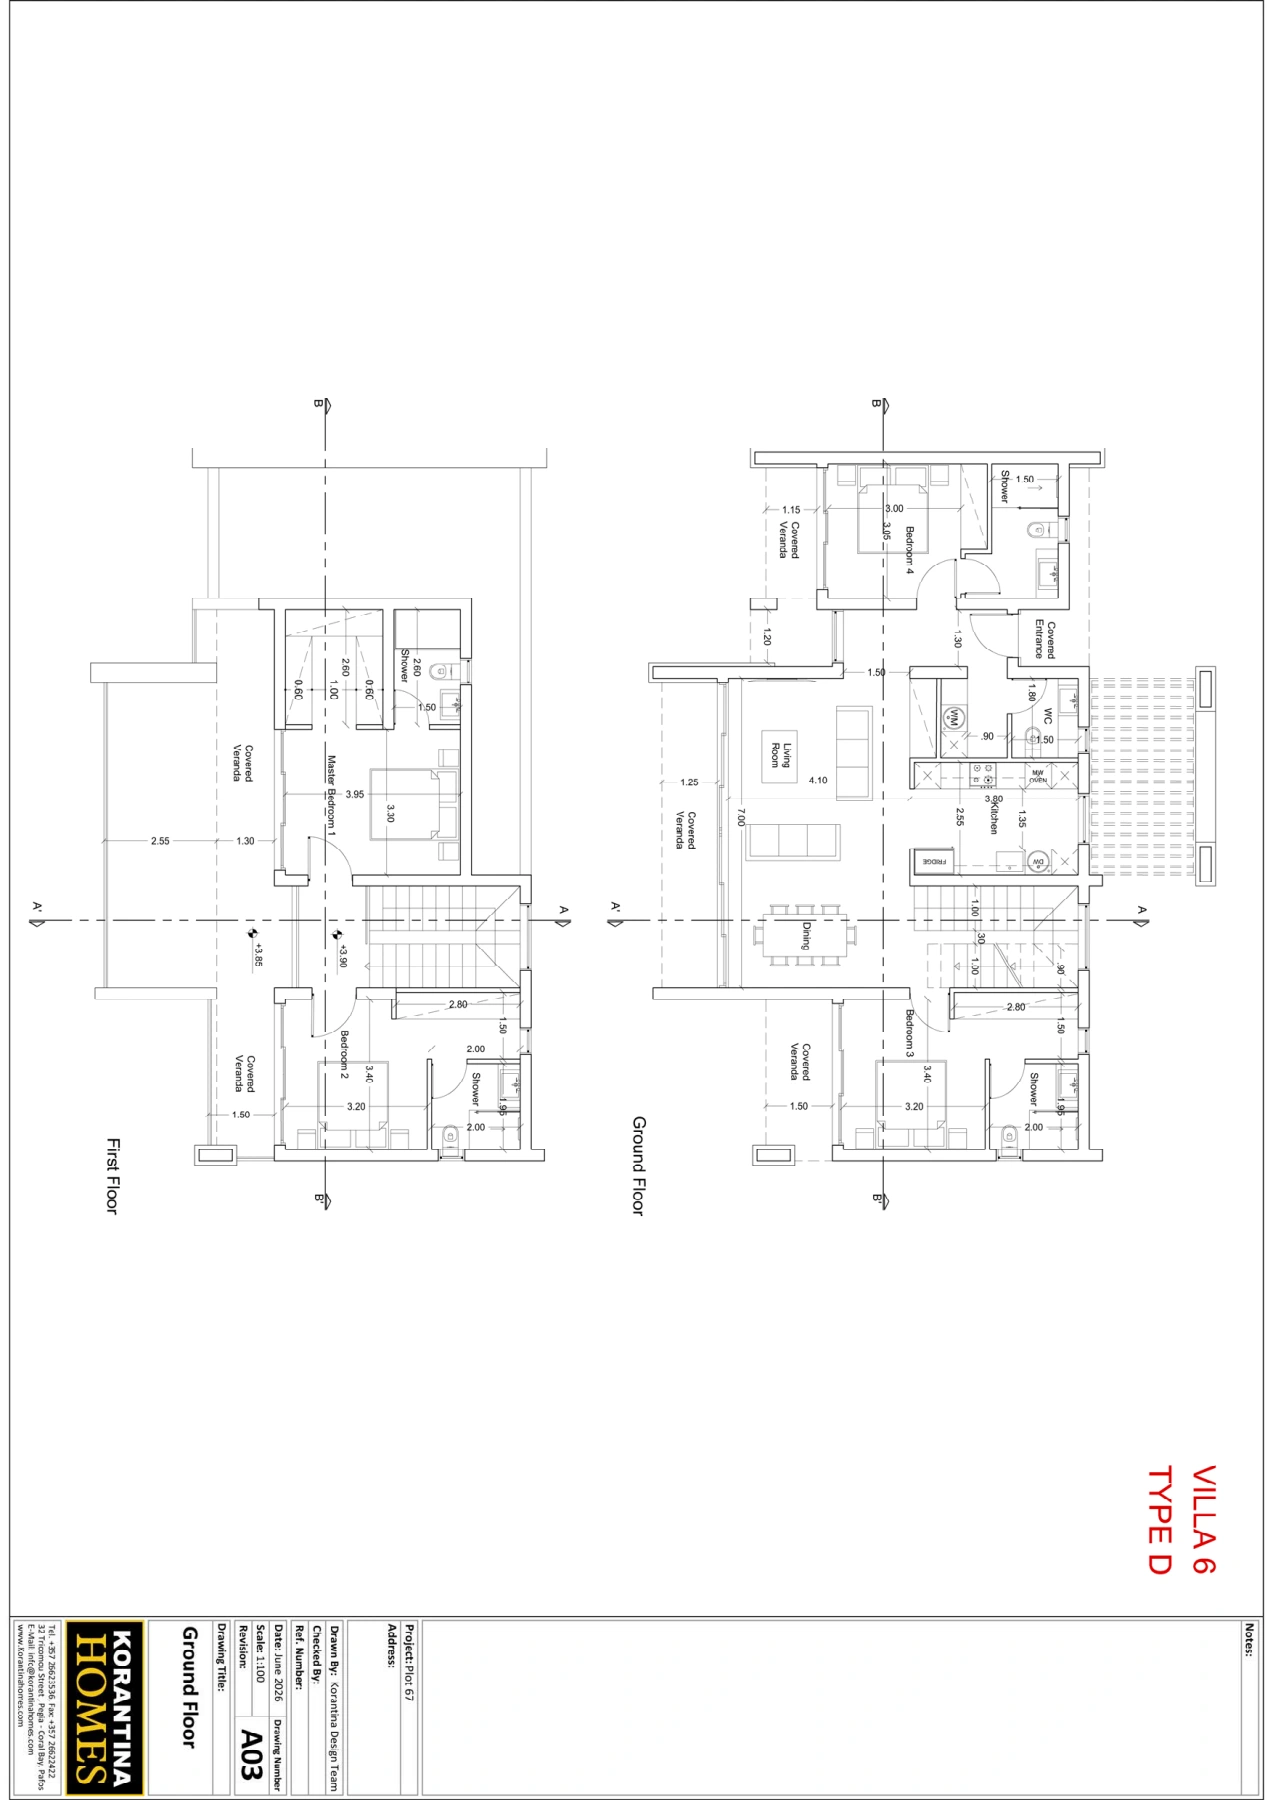 PL_PH H_V6Cap St. George’s
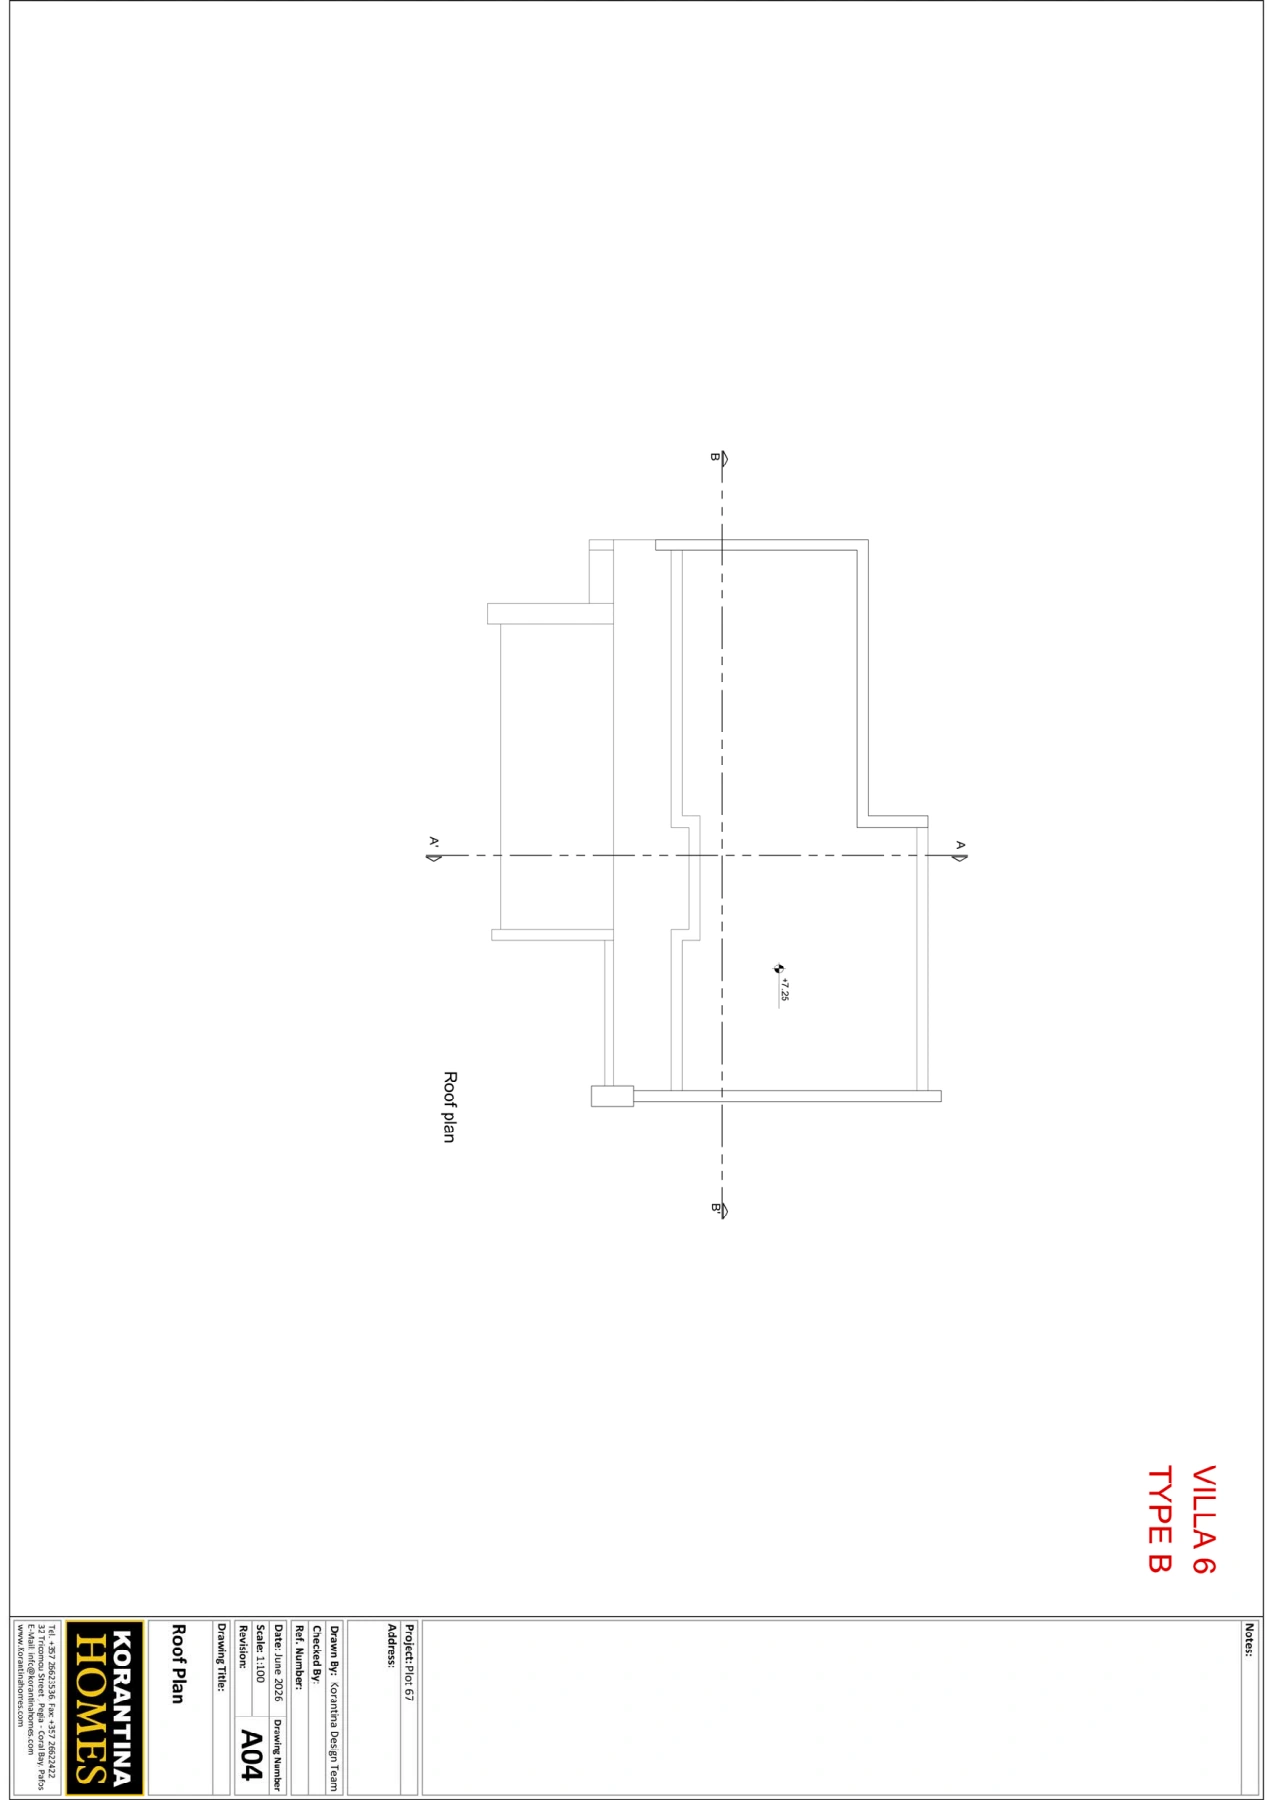 PL_PH H_V6Cap St. George’s
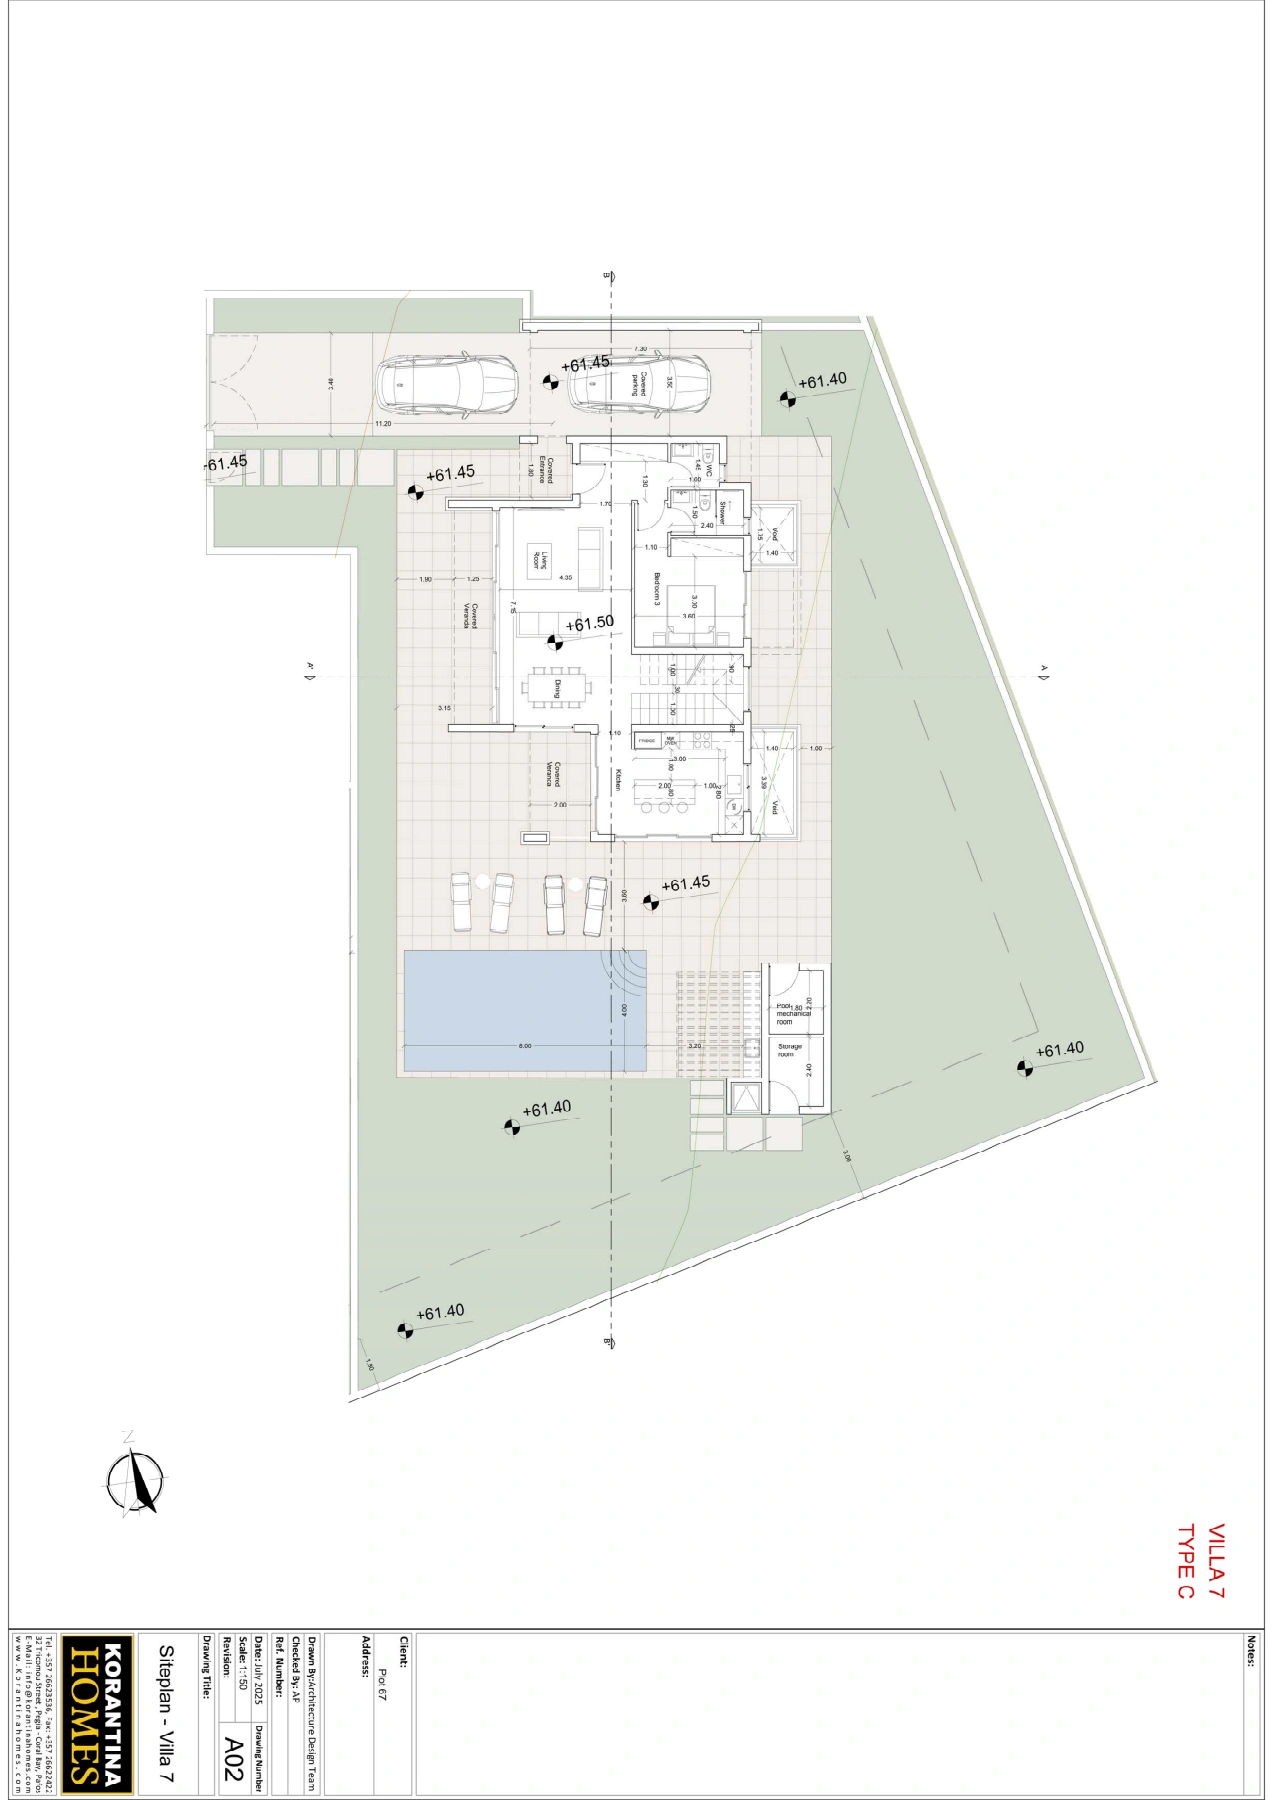 PL_PH H_V7Cap St. George’s
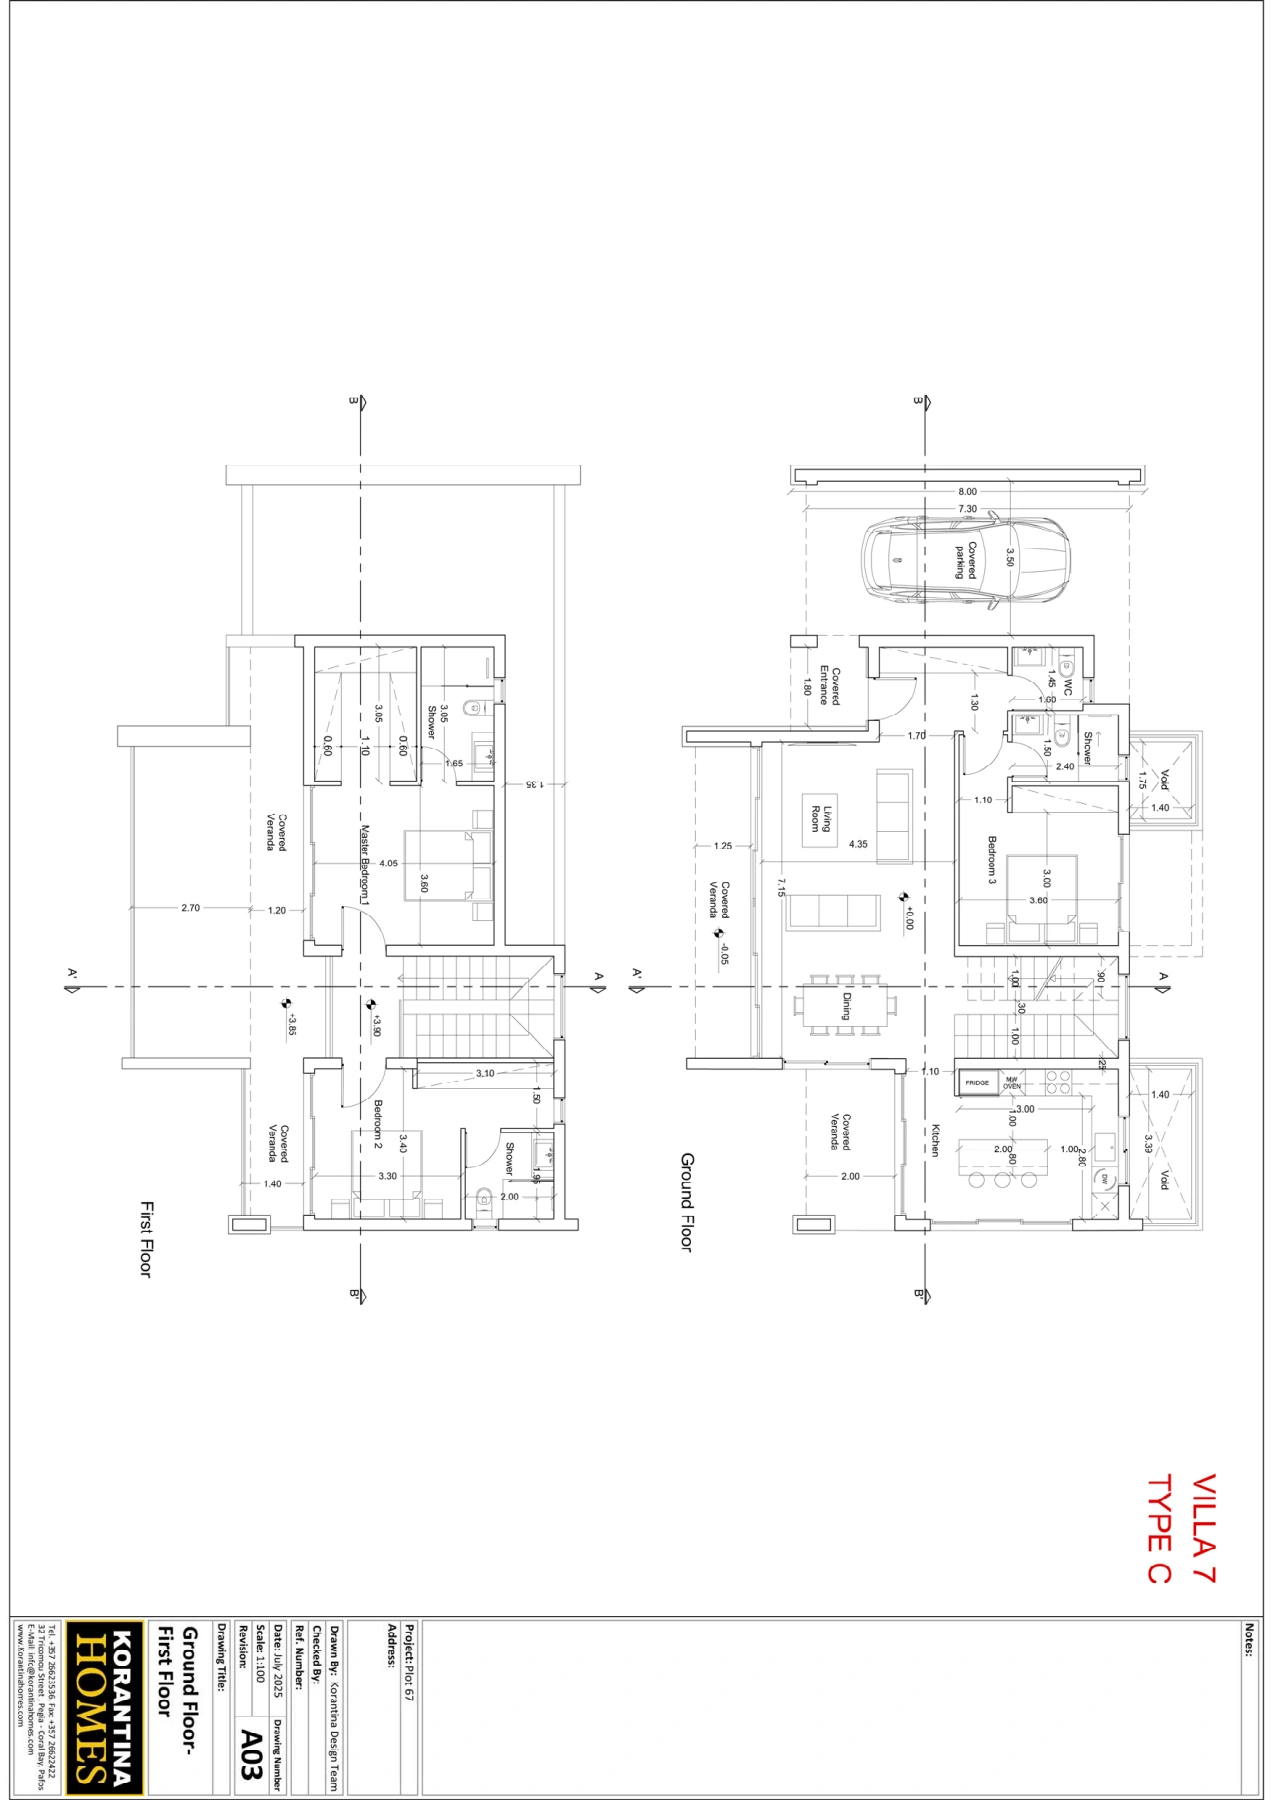 PL_PH H_V7Cap St. George’s
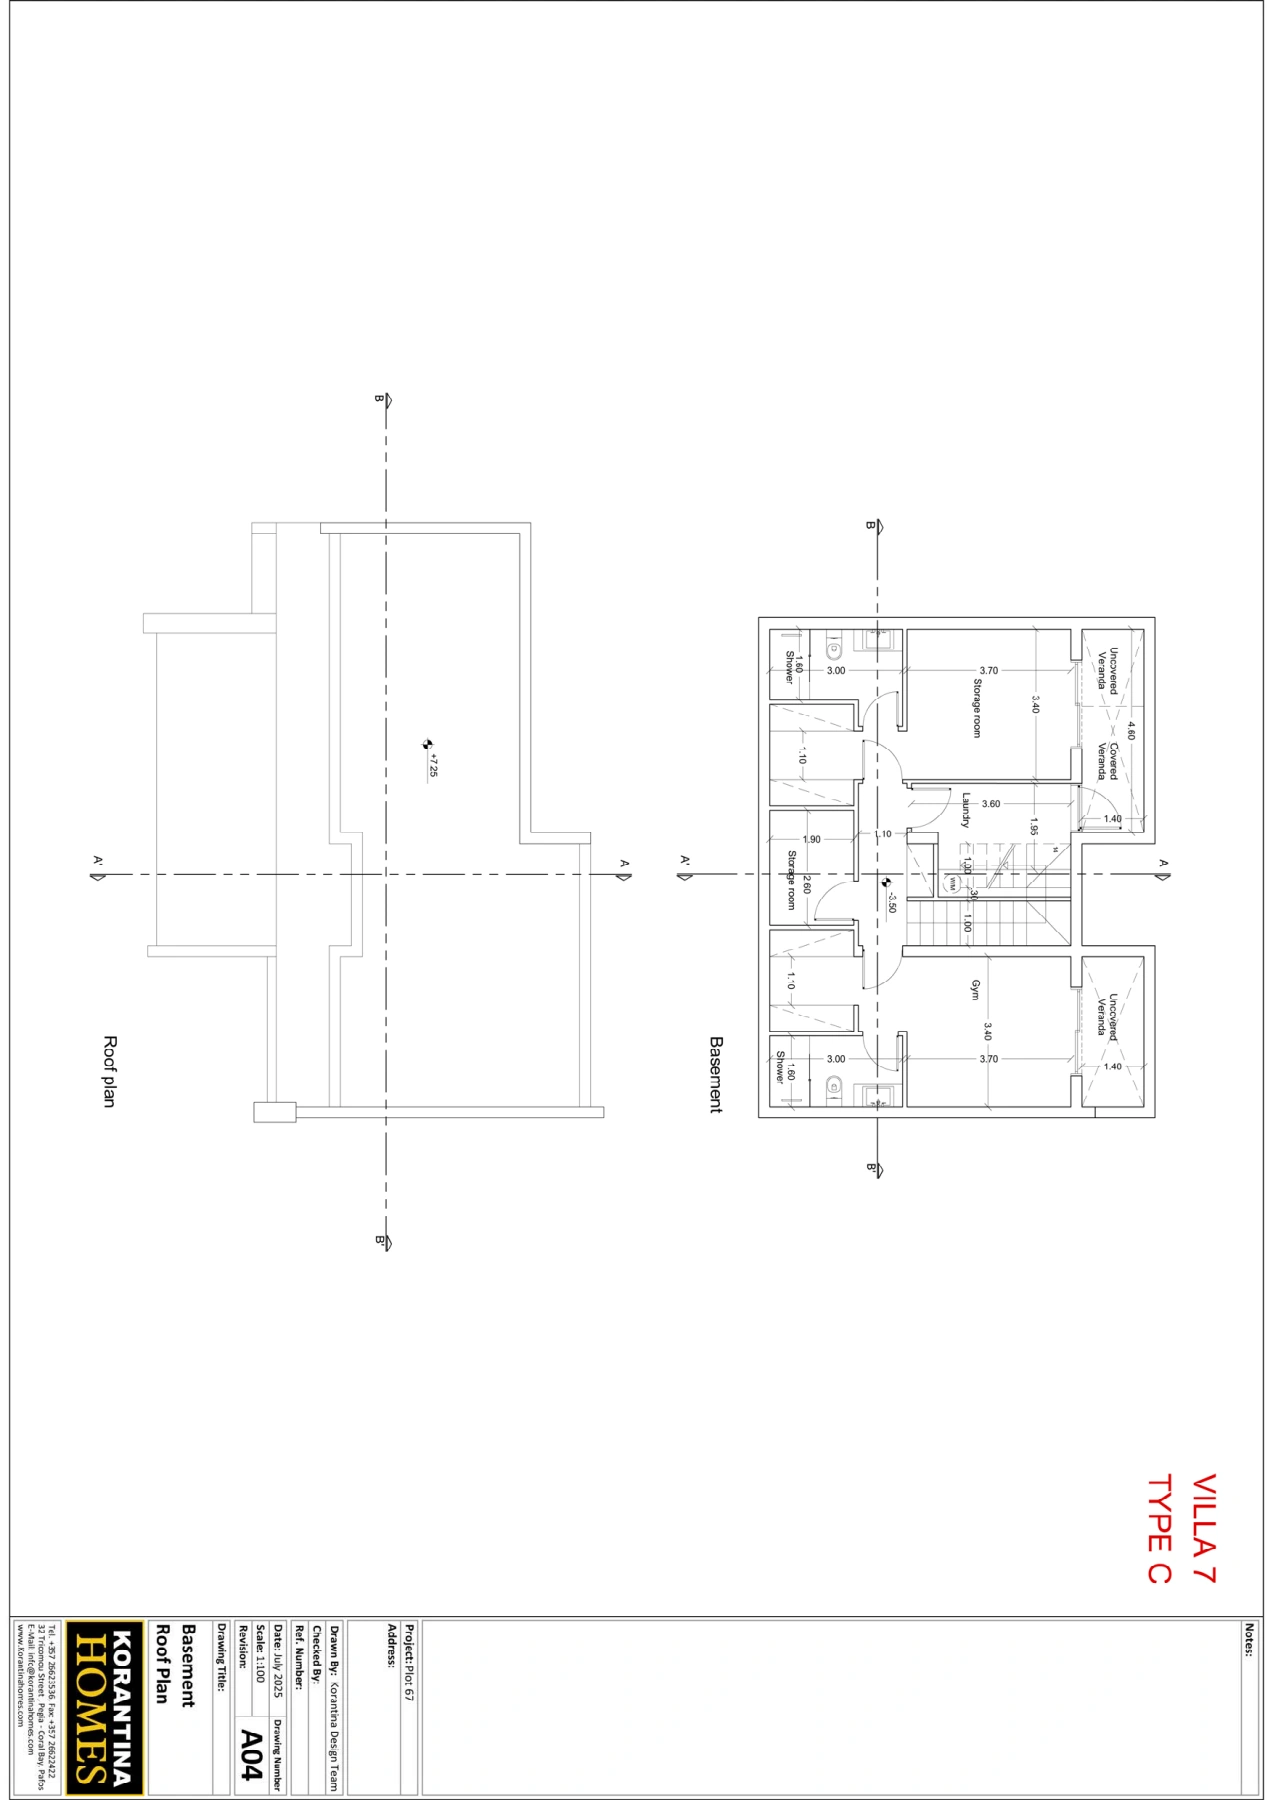 PL_PH H_V7Cap St. George’s
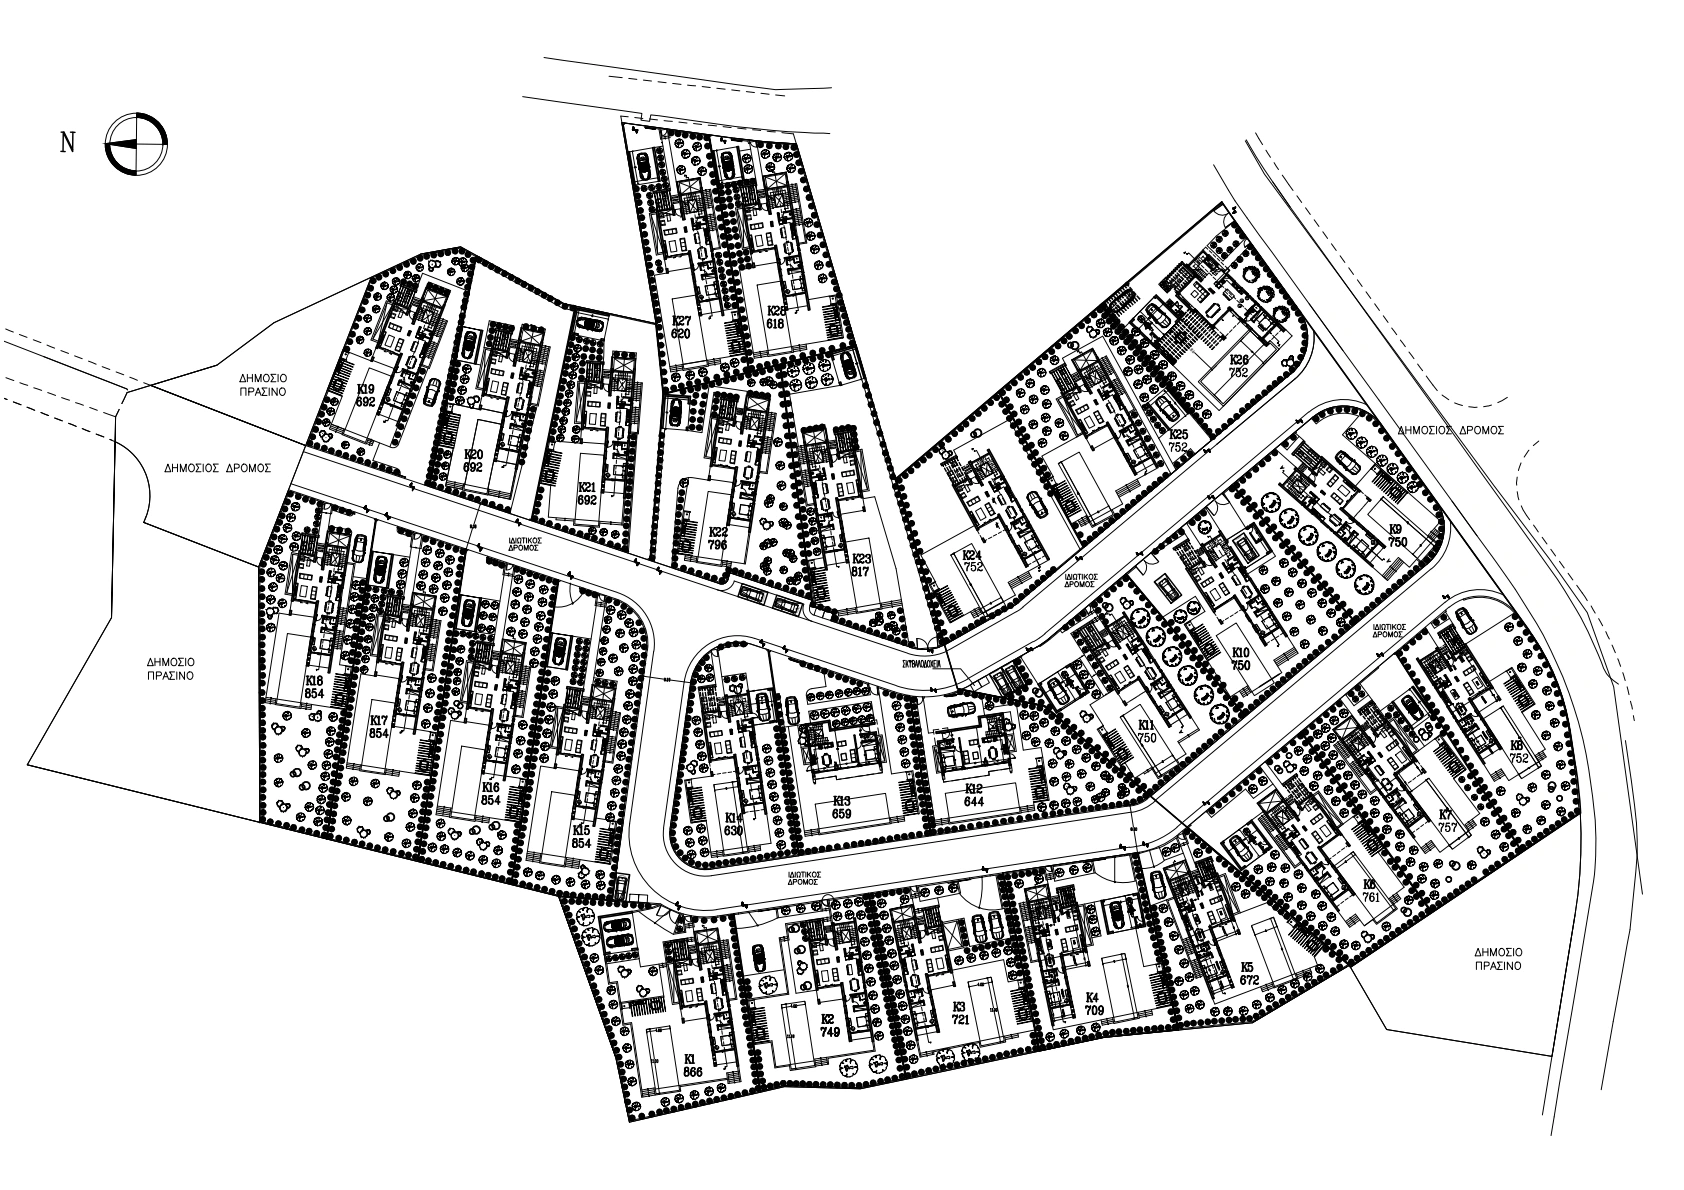 MASTER PLAN FAZA 13Cap St. George’s
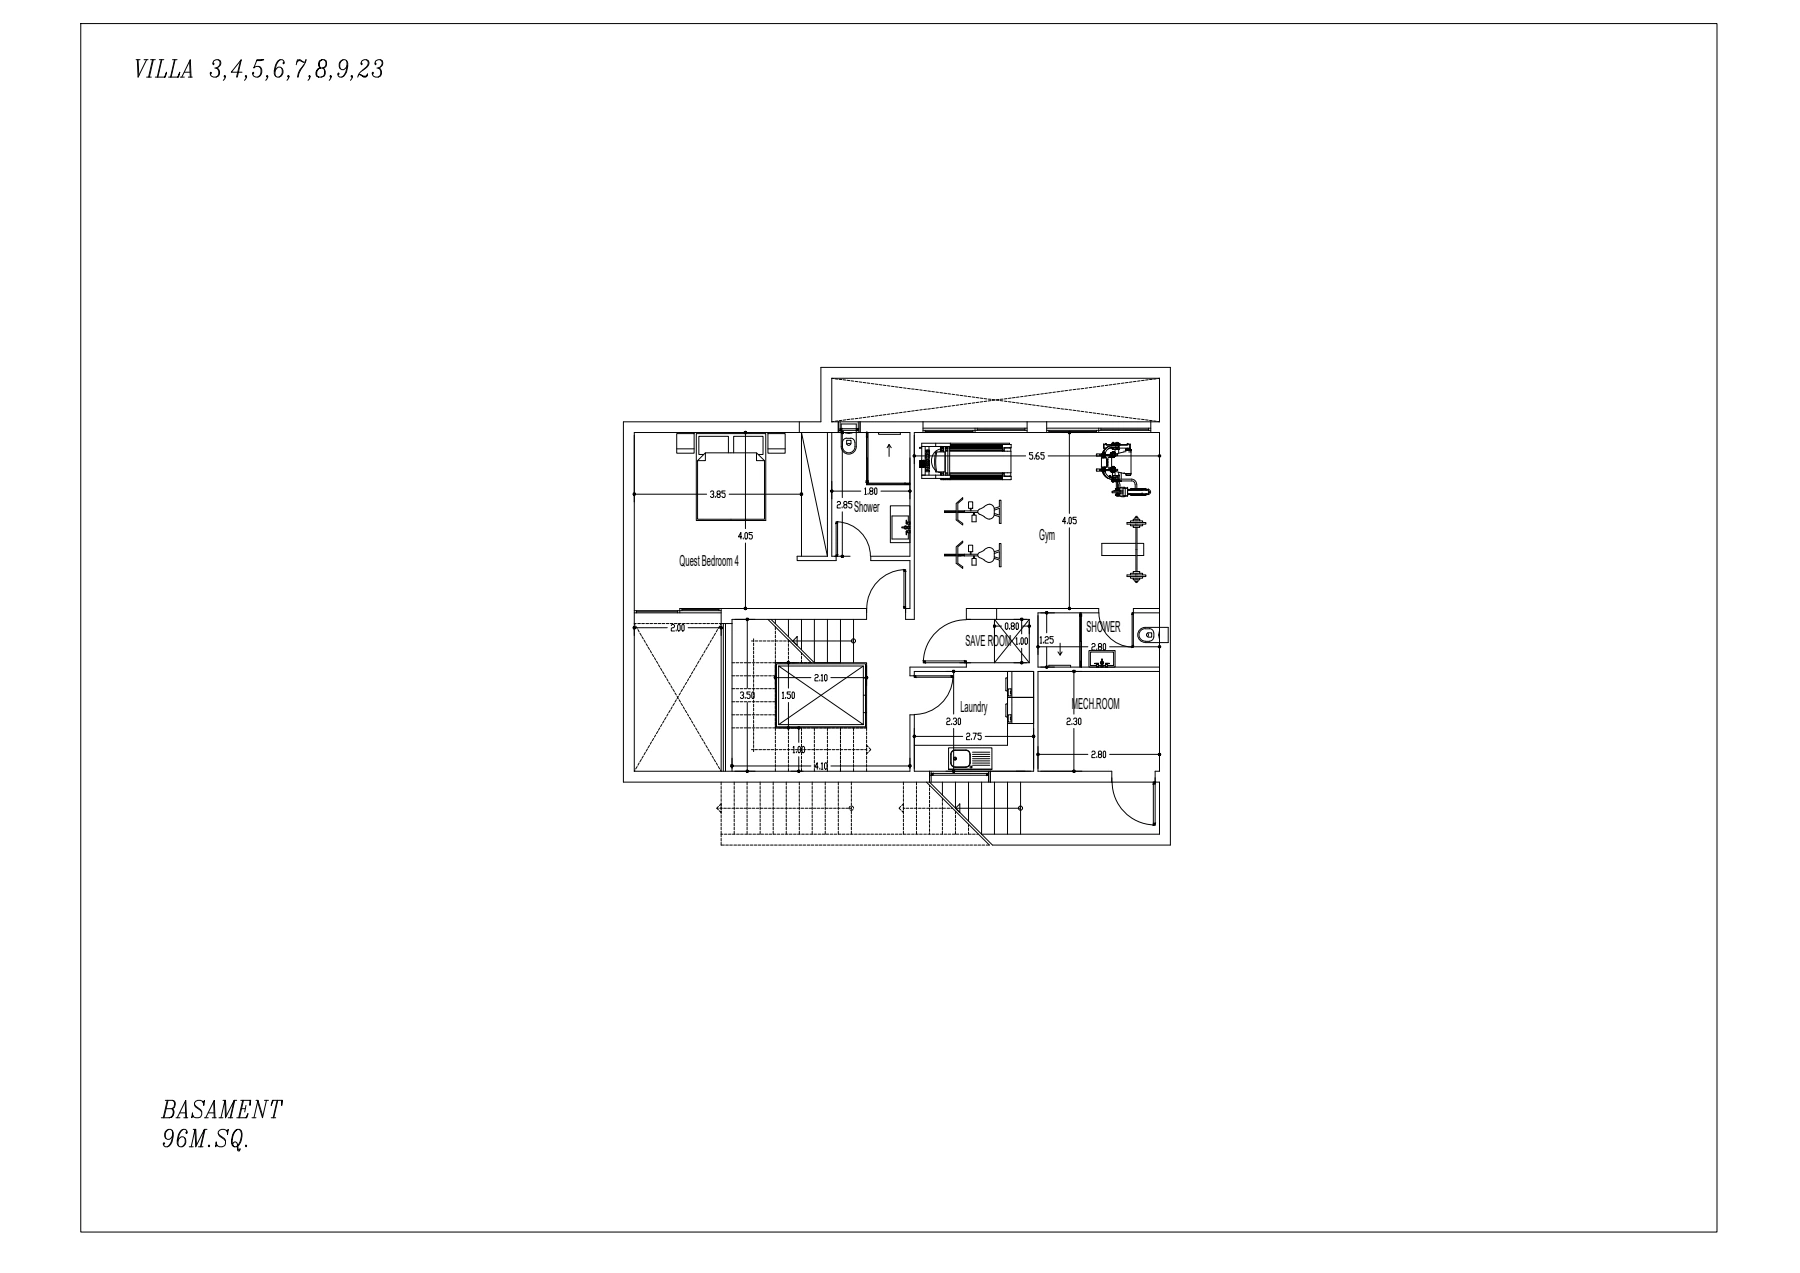 PL_CSG_PH K_V23Cap St. George’s
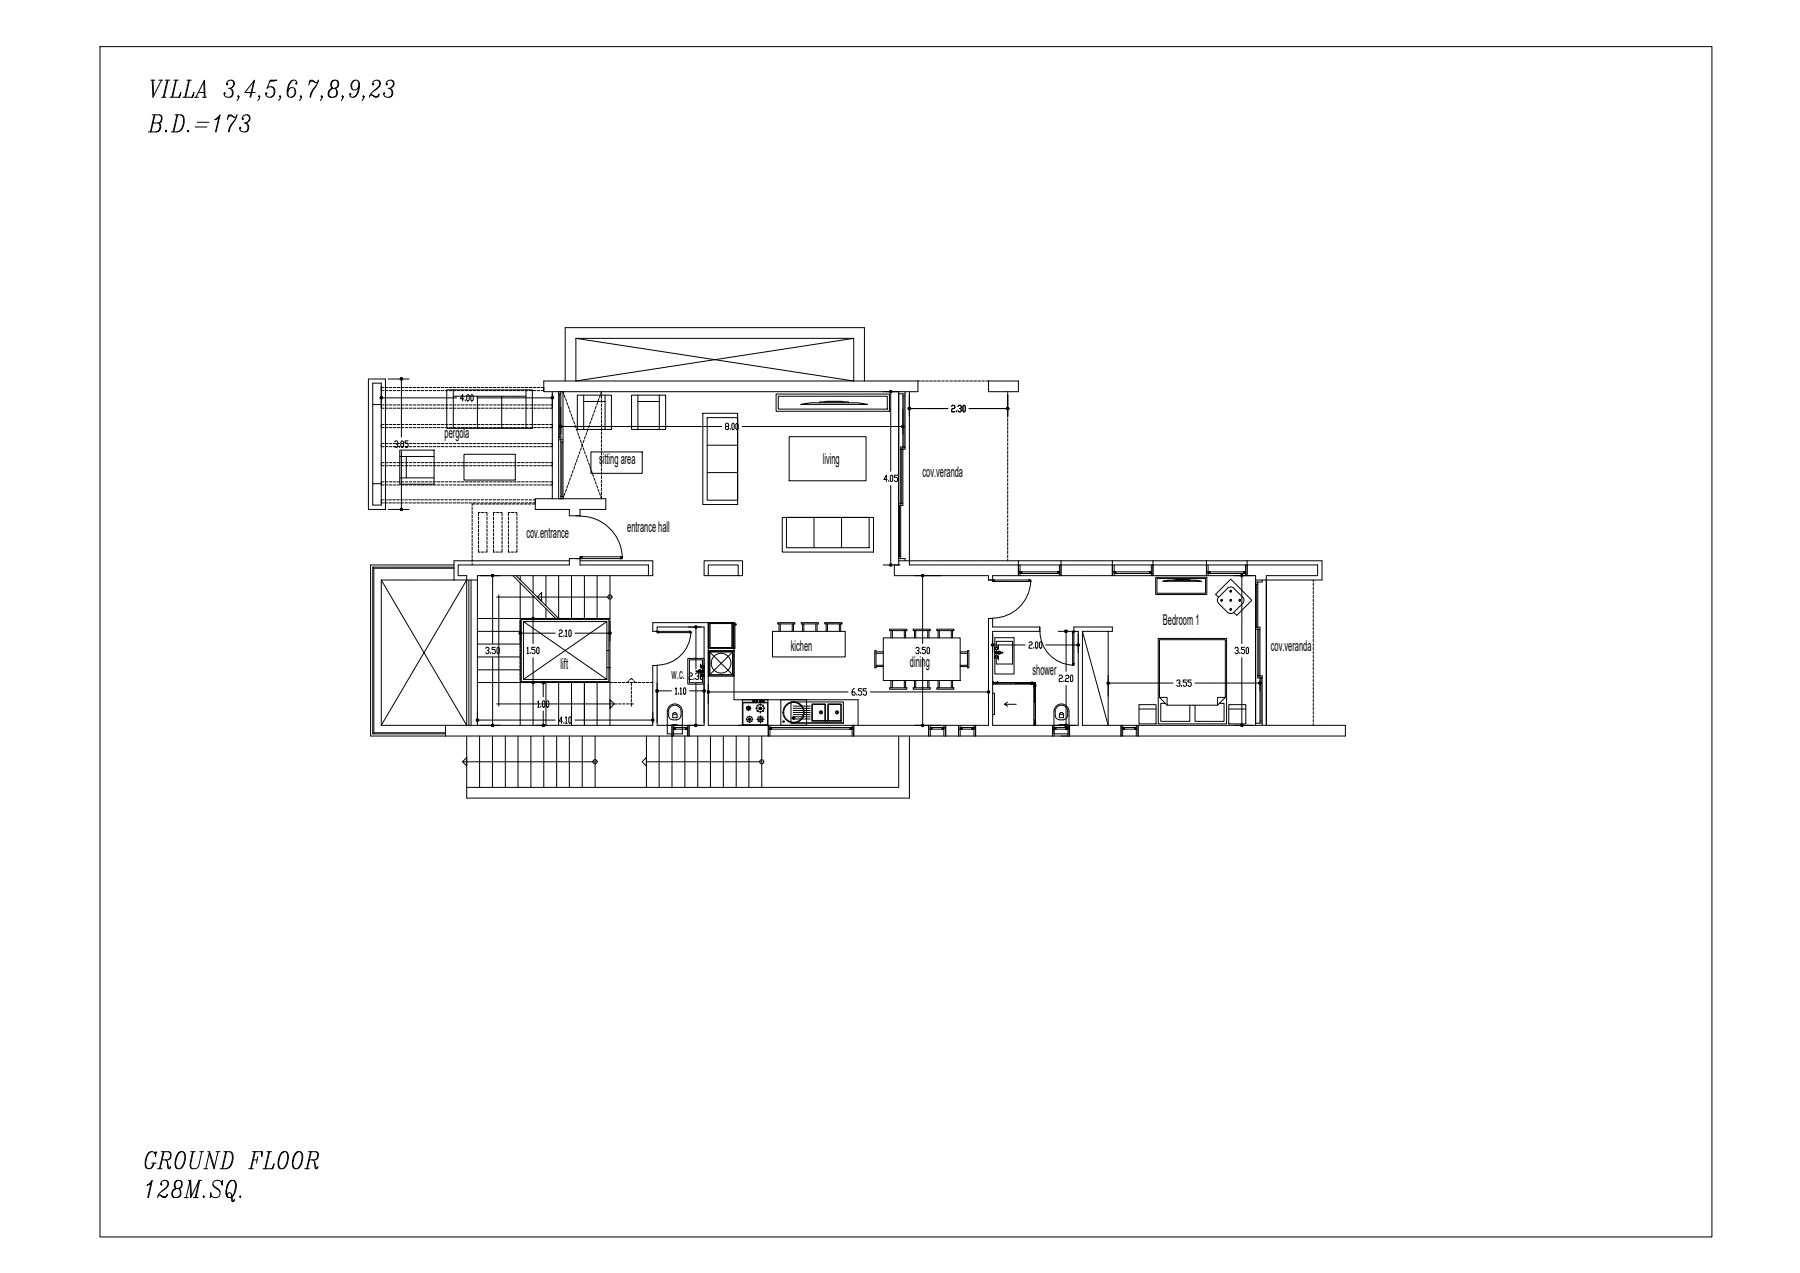 PL_CSG_PH K_V23Cap St. George’s
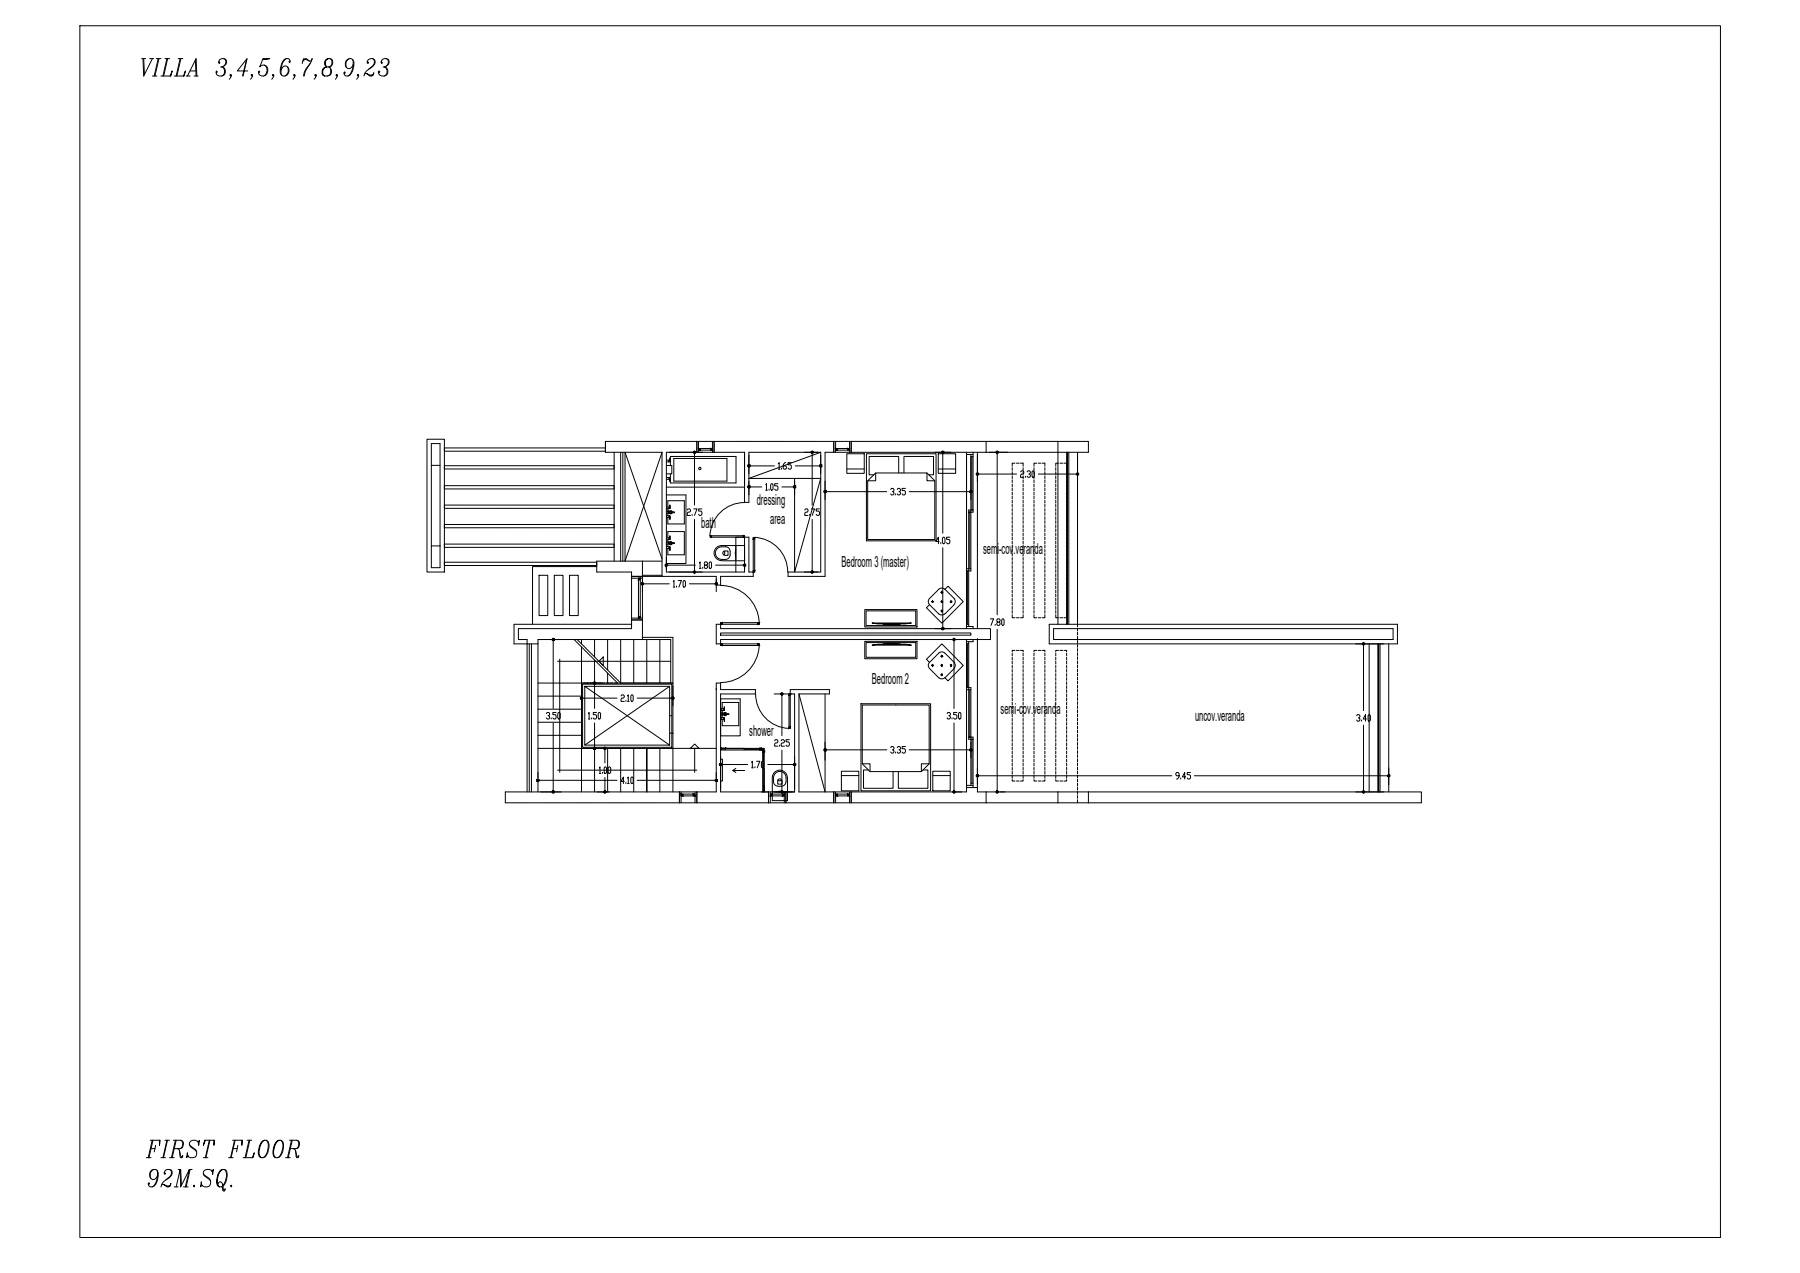 PL_CSG_PH K_V23Cap St. George’s
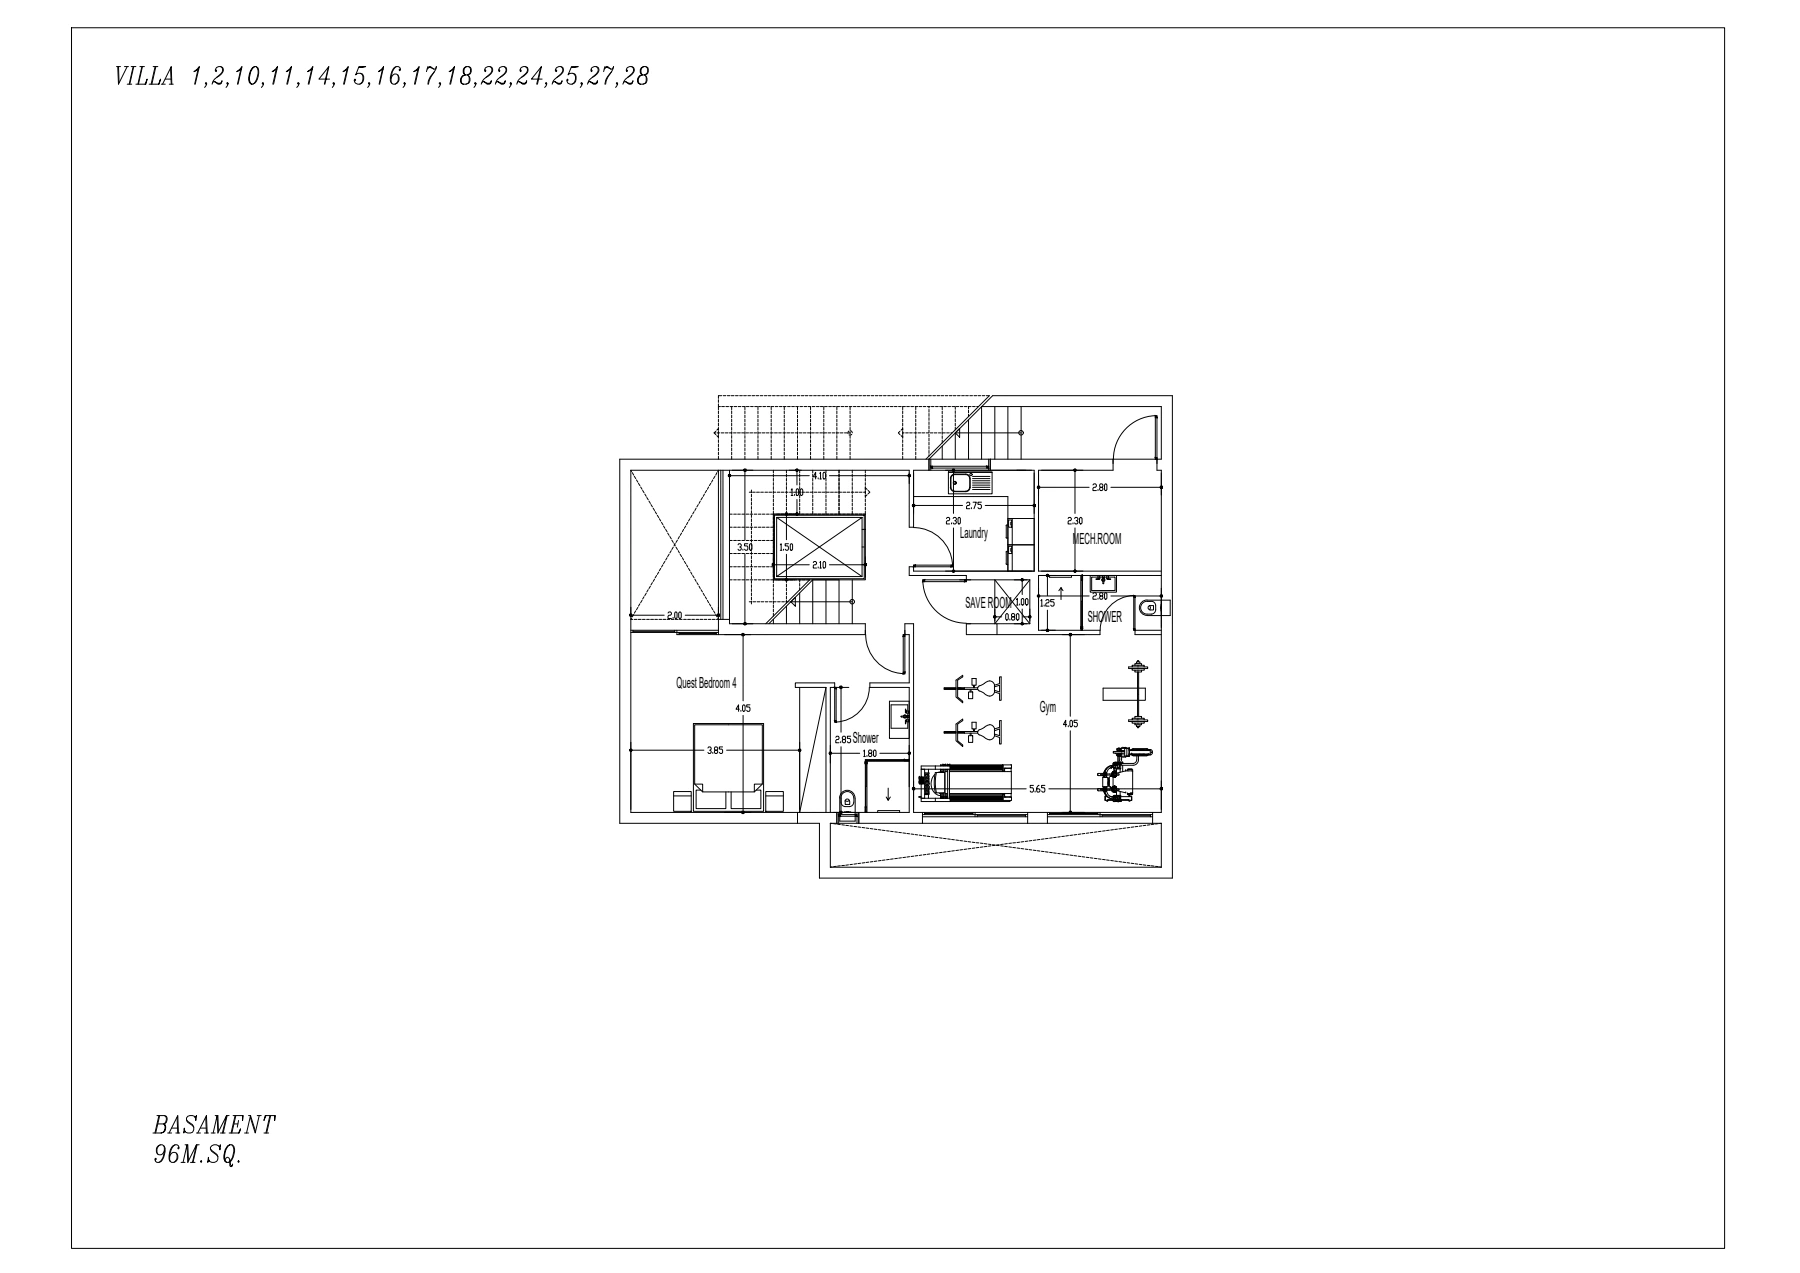 PL_CSG_PH K_V27Cap St. George’s
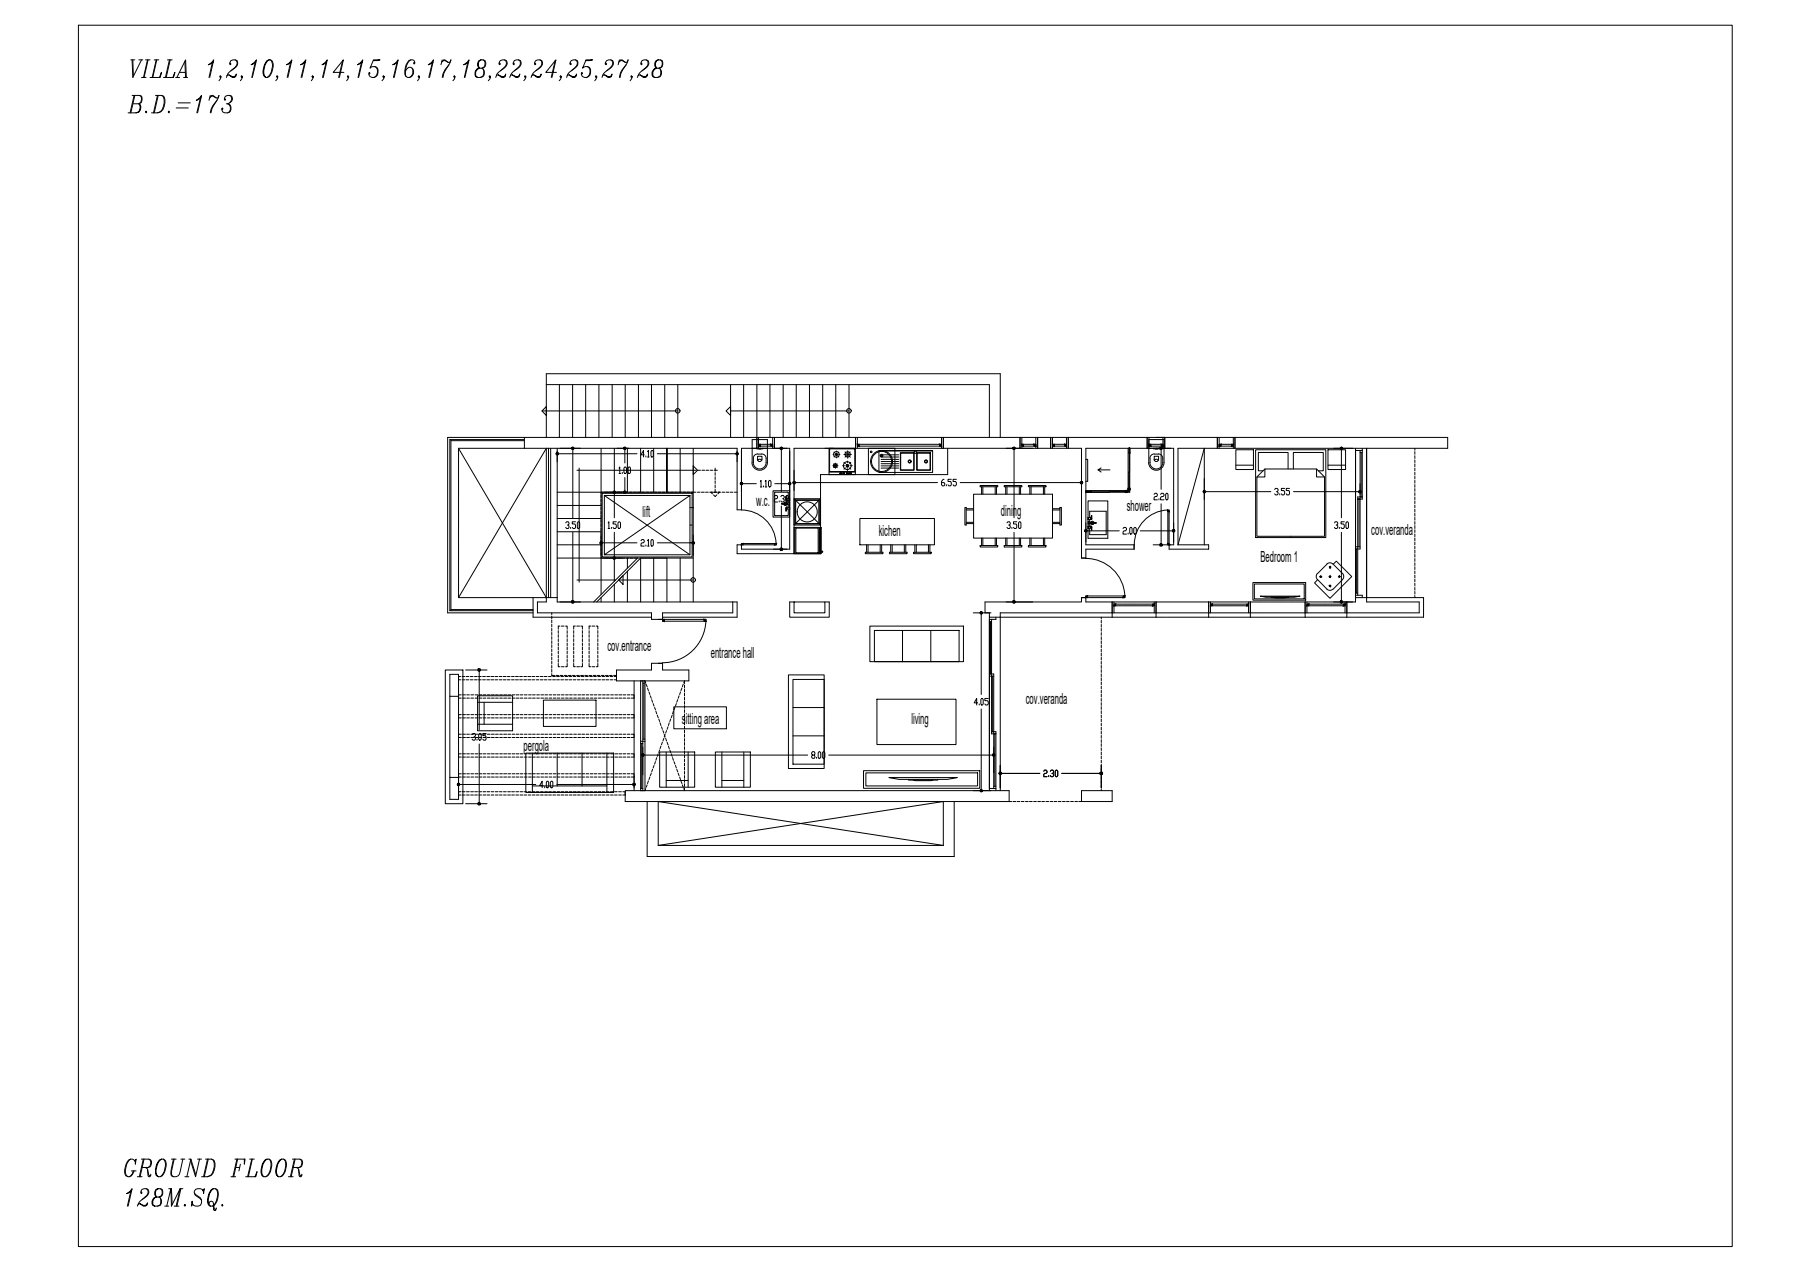 PL_CSG_PH K_V27Cap St. George’s
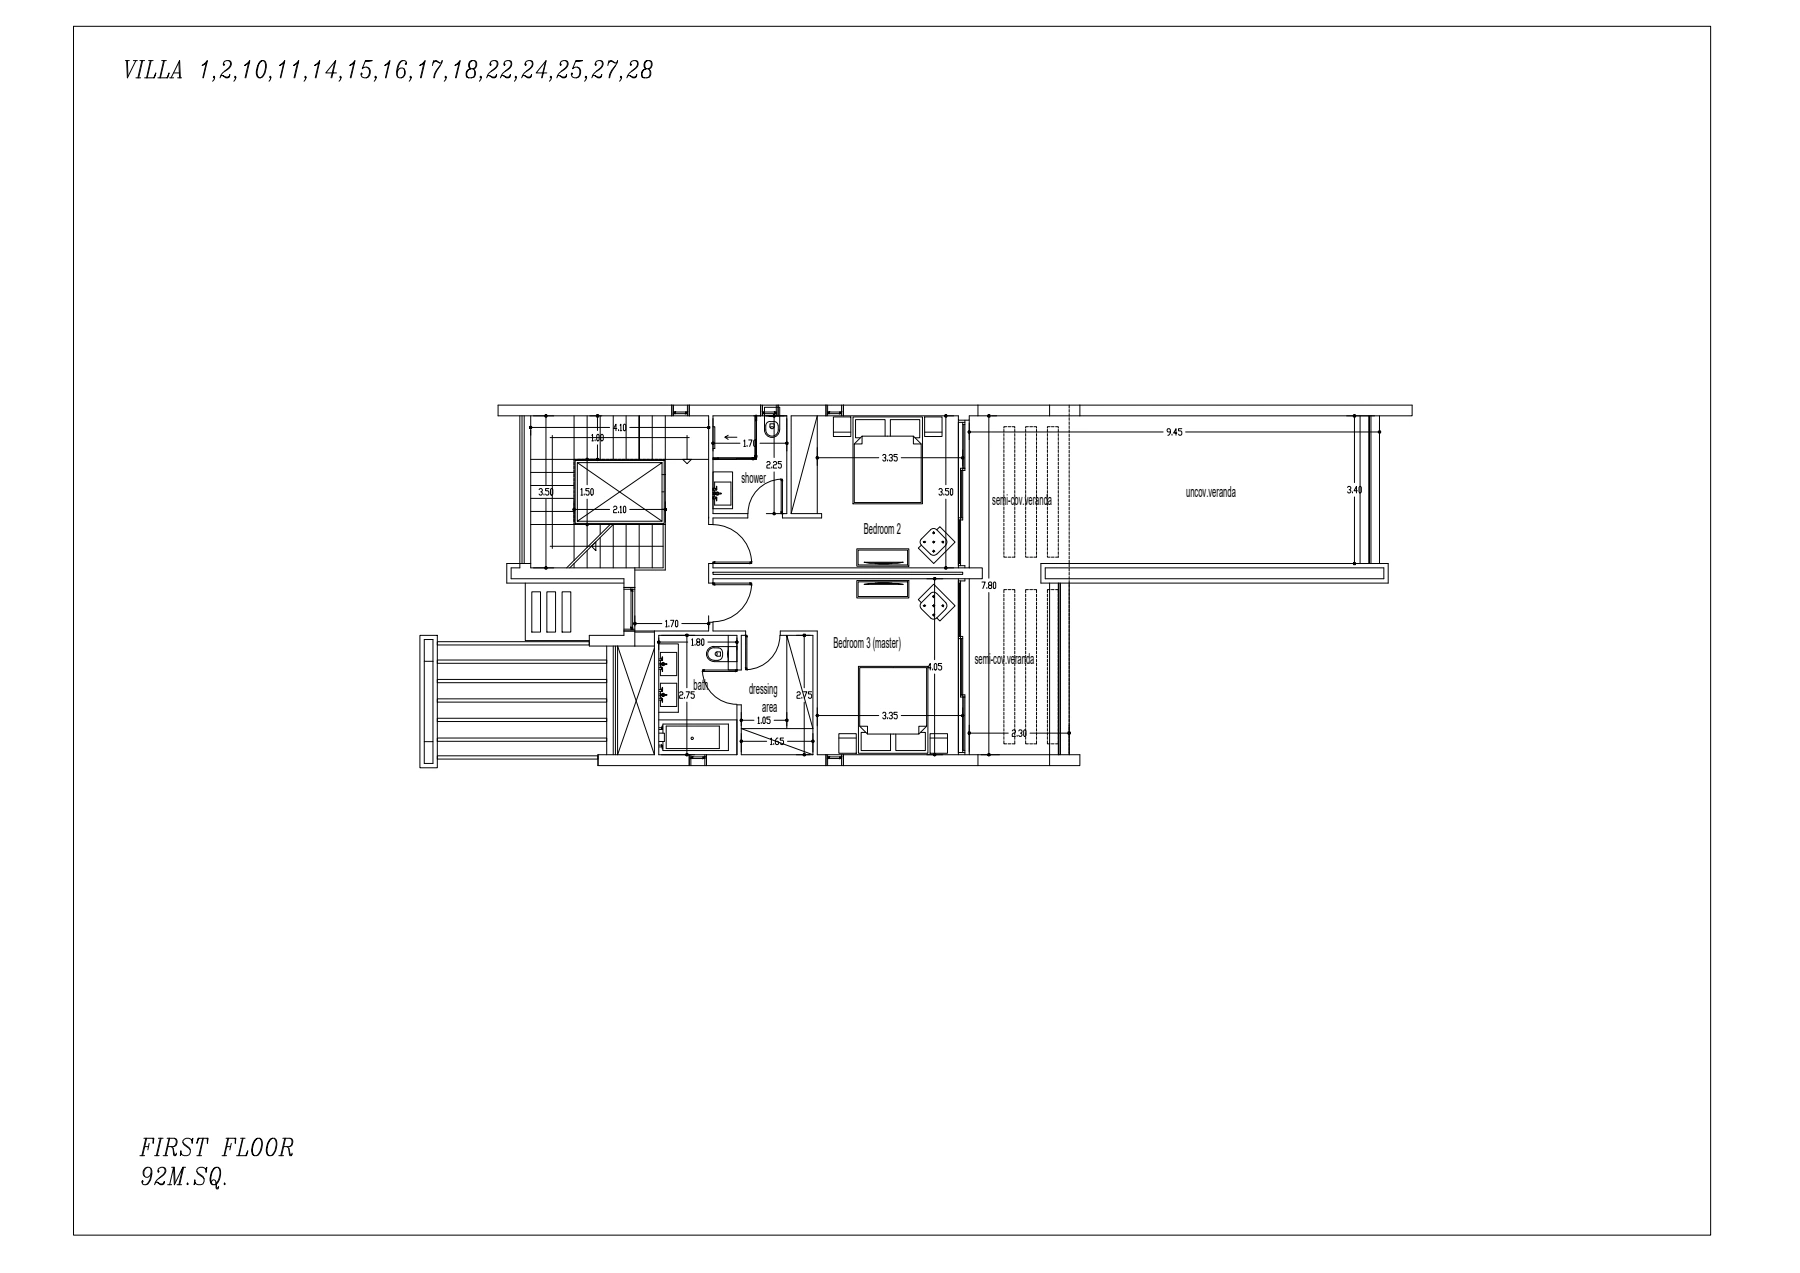 PL_CSG_PH K_V27Cap St. George’s
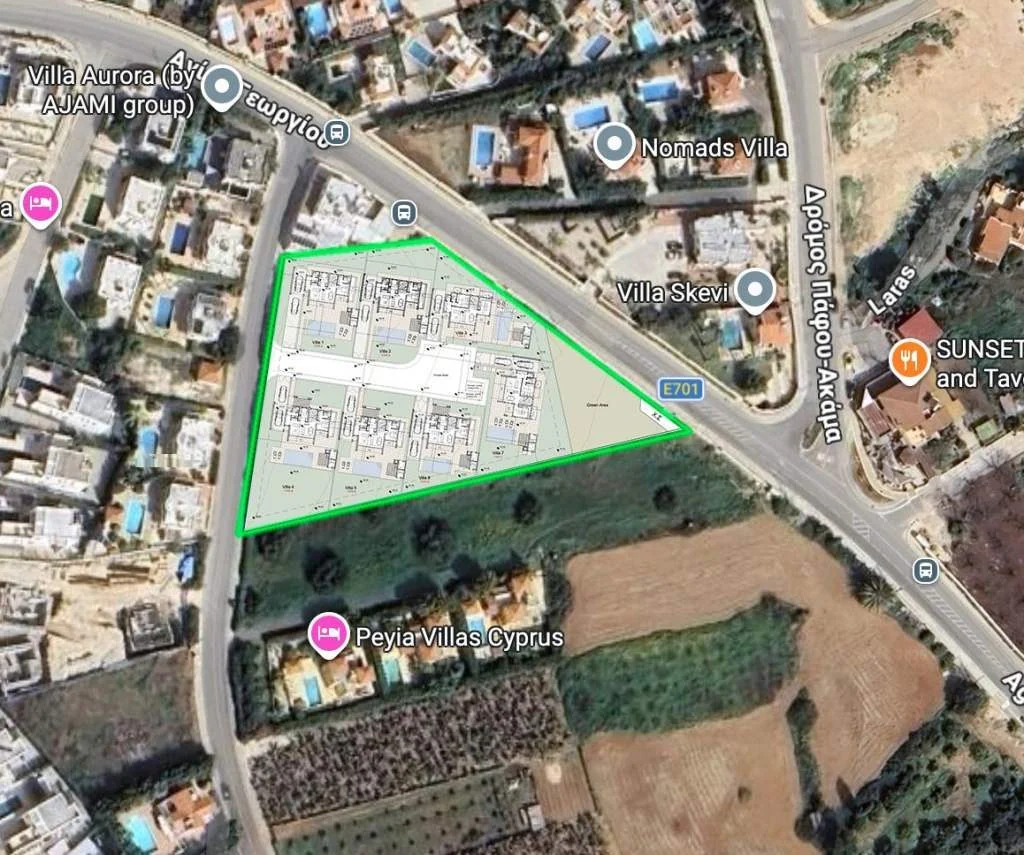
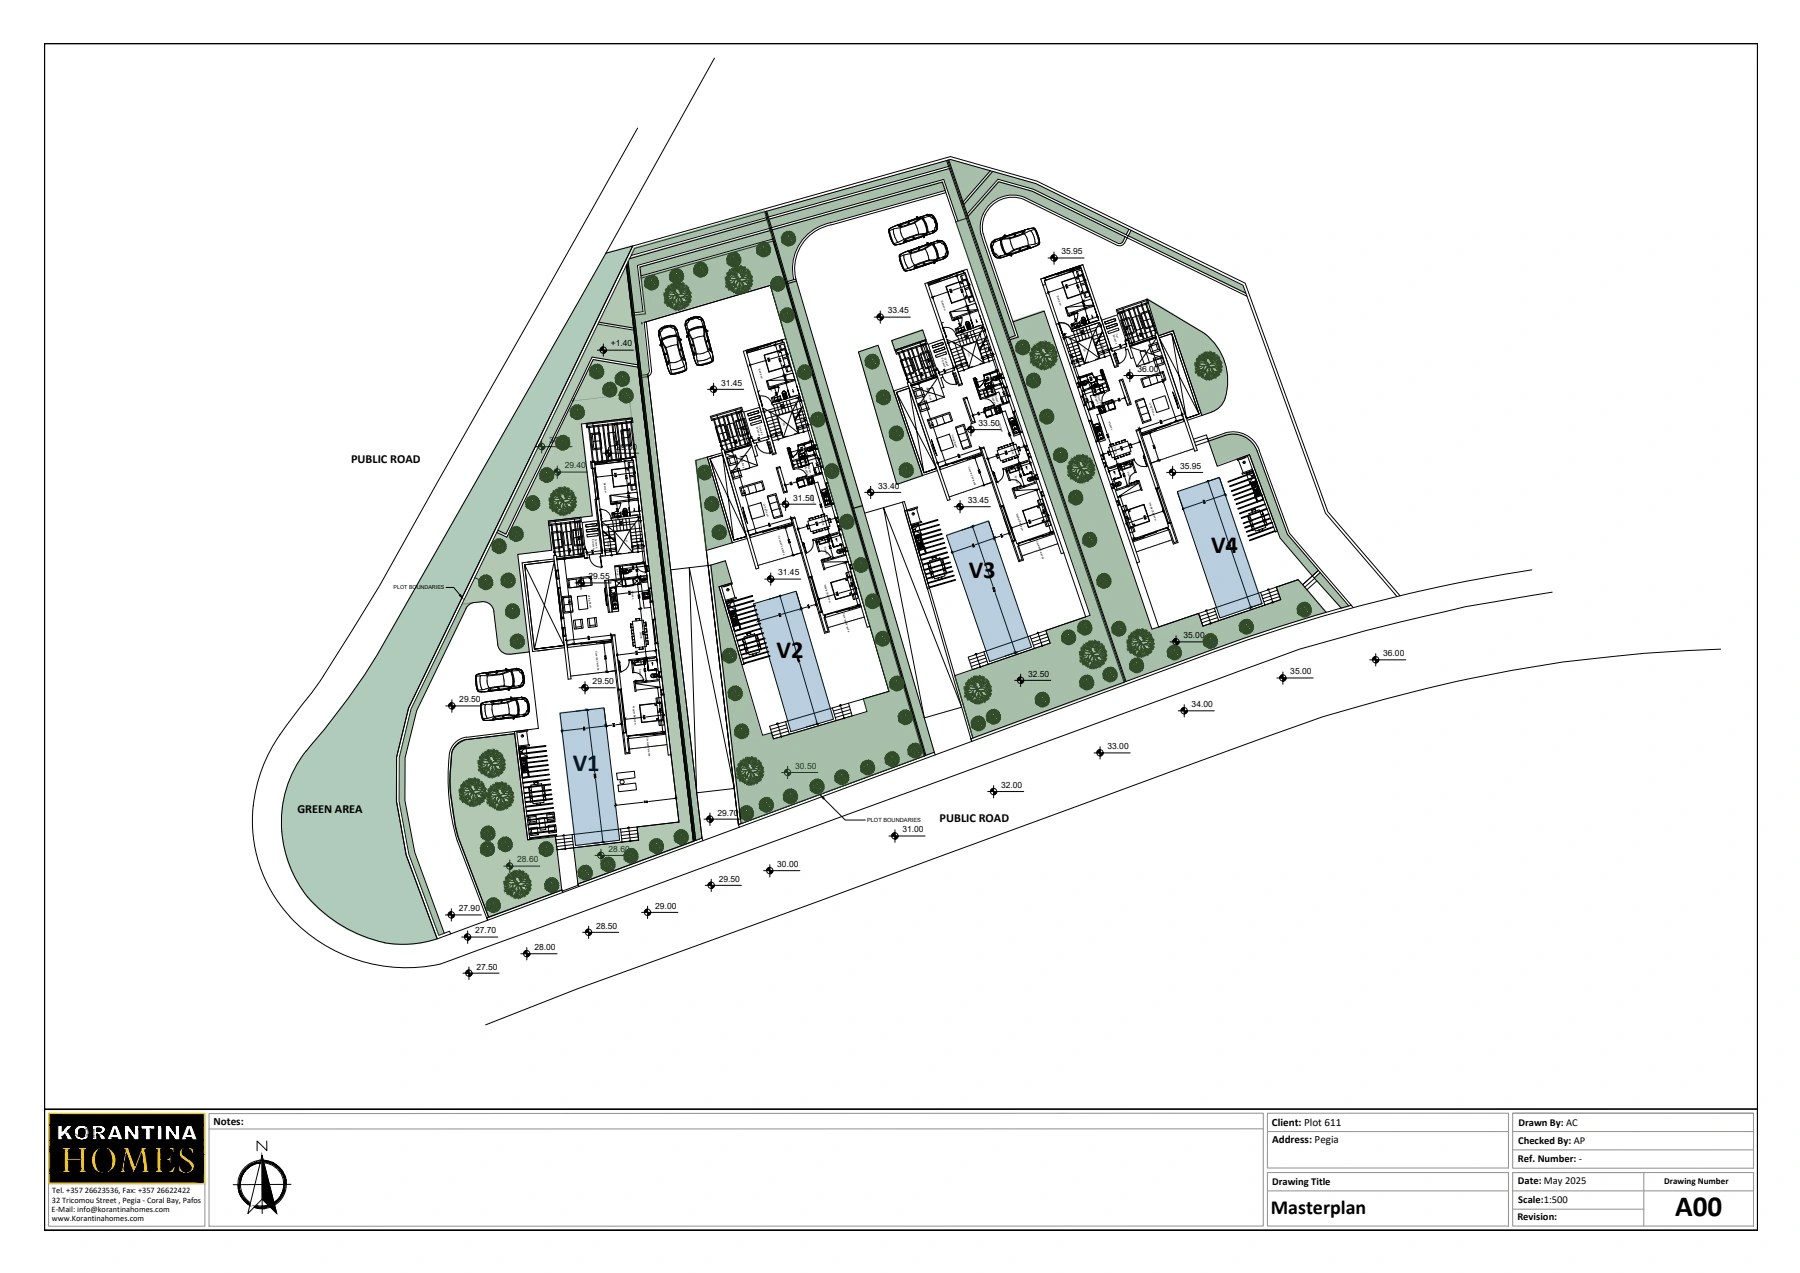 Plot 611 - MasterplanCap St. George’s
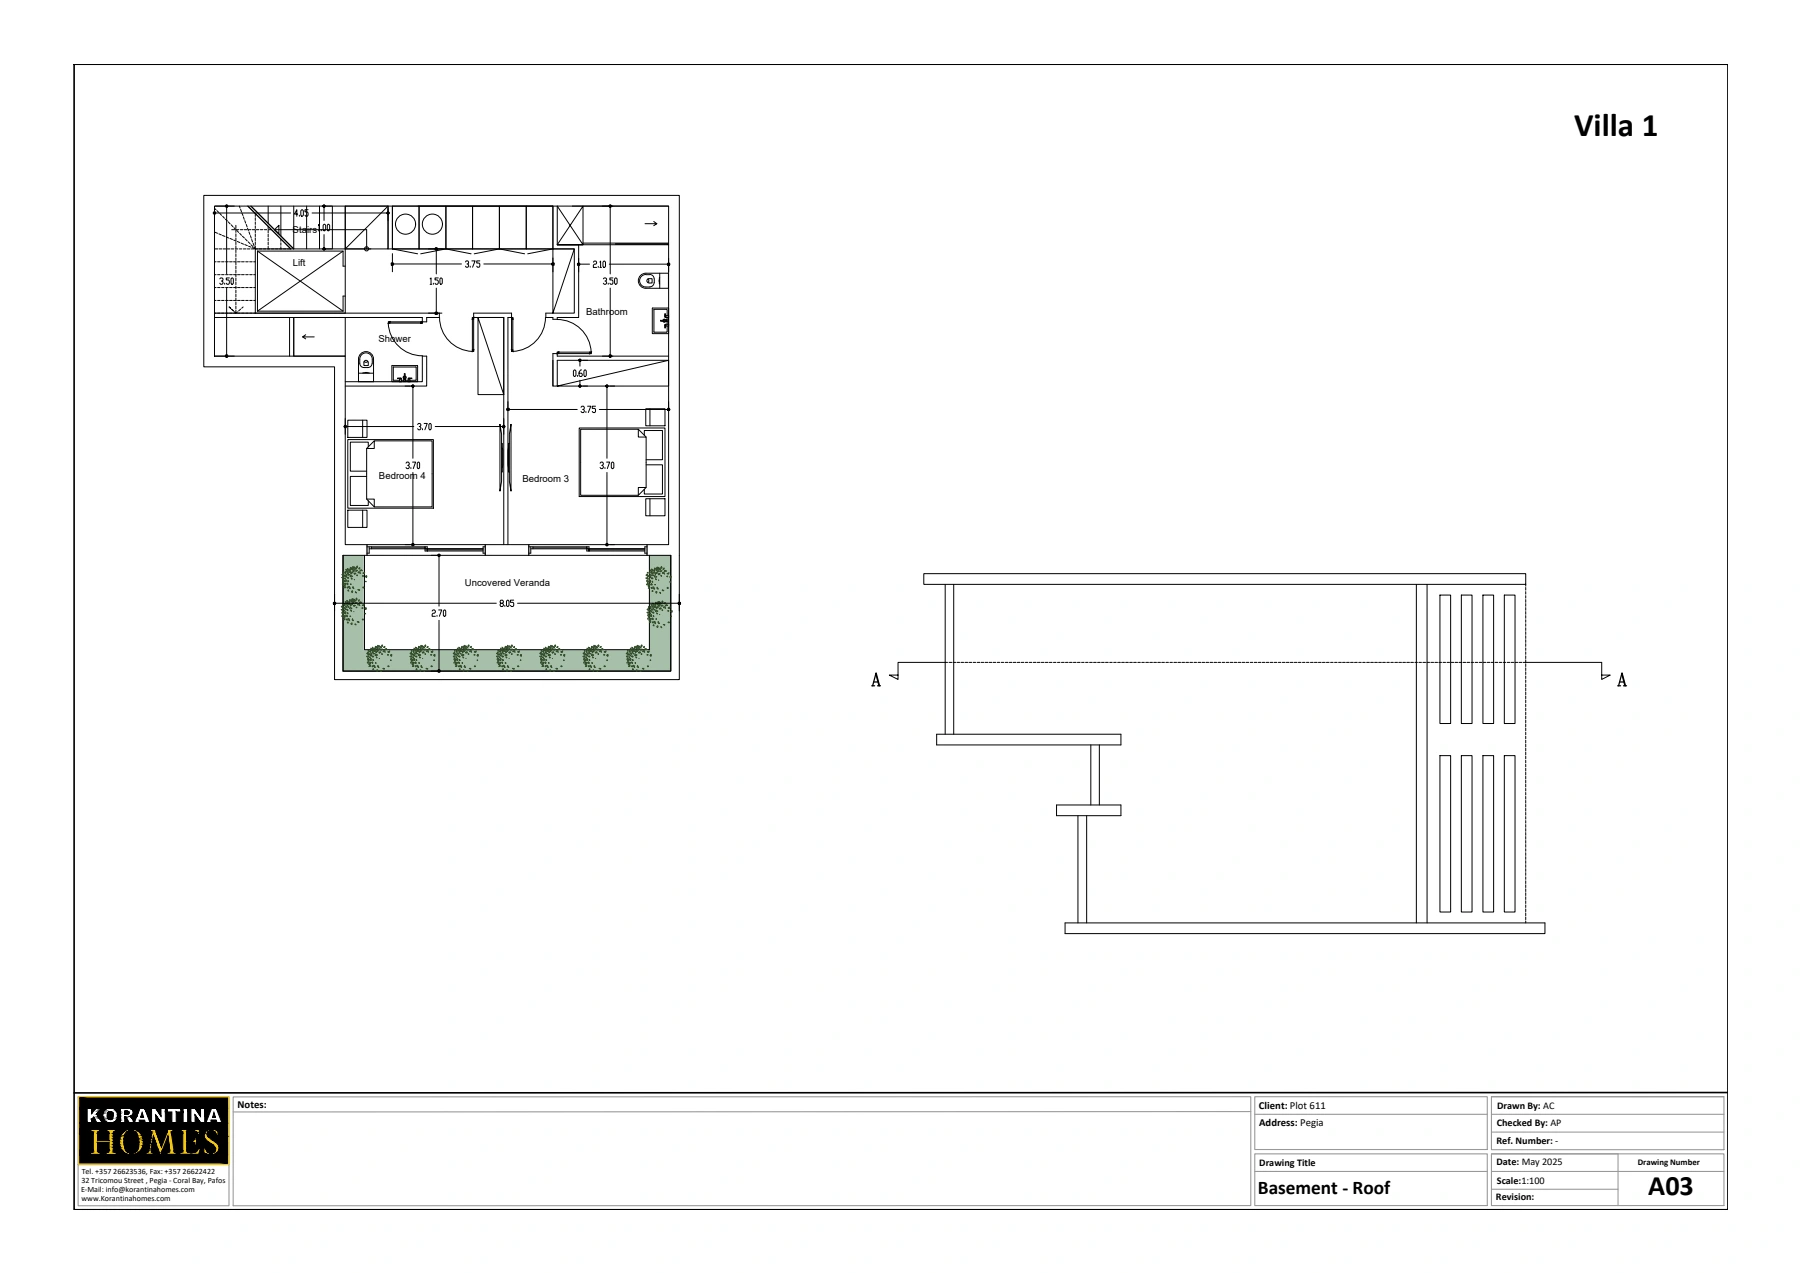 Plot 611 - Villa 1 - BasementCap St. George’s
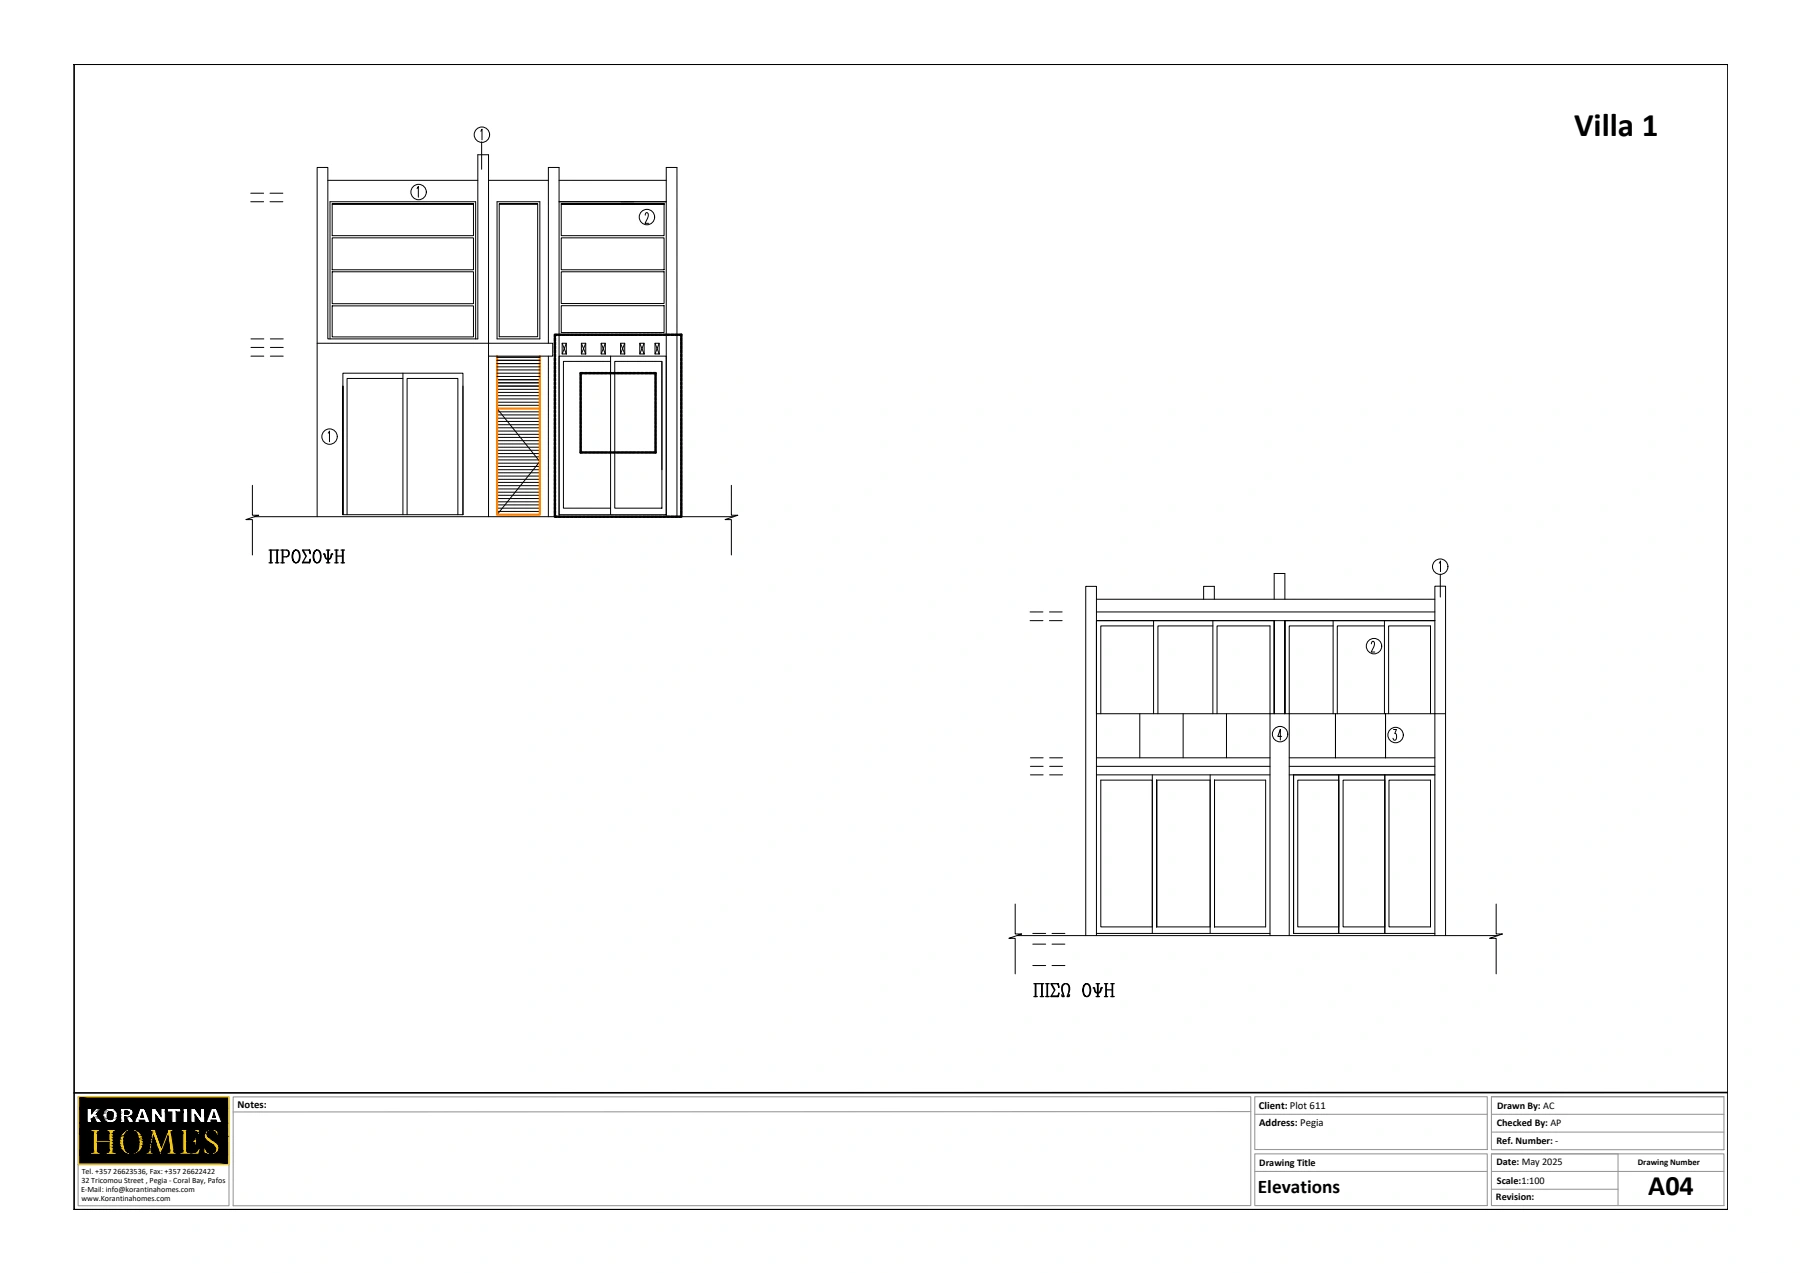 Plot 611 - Villa 1 - Elev 1Cap St. George’s
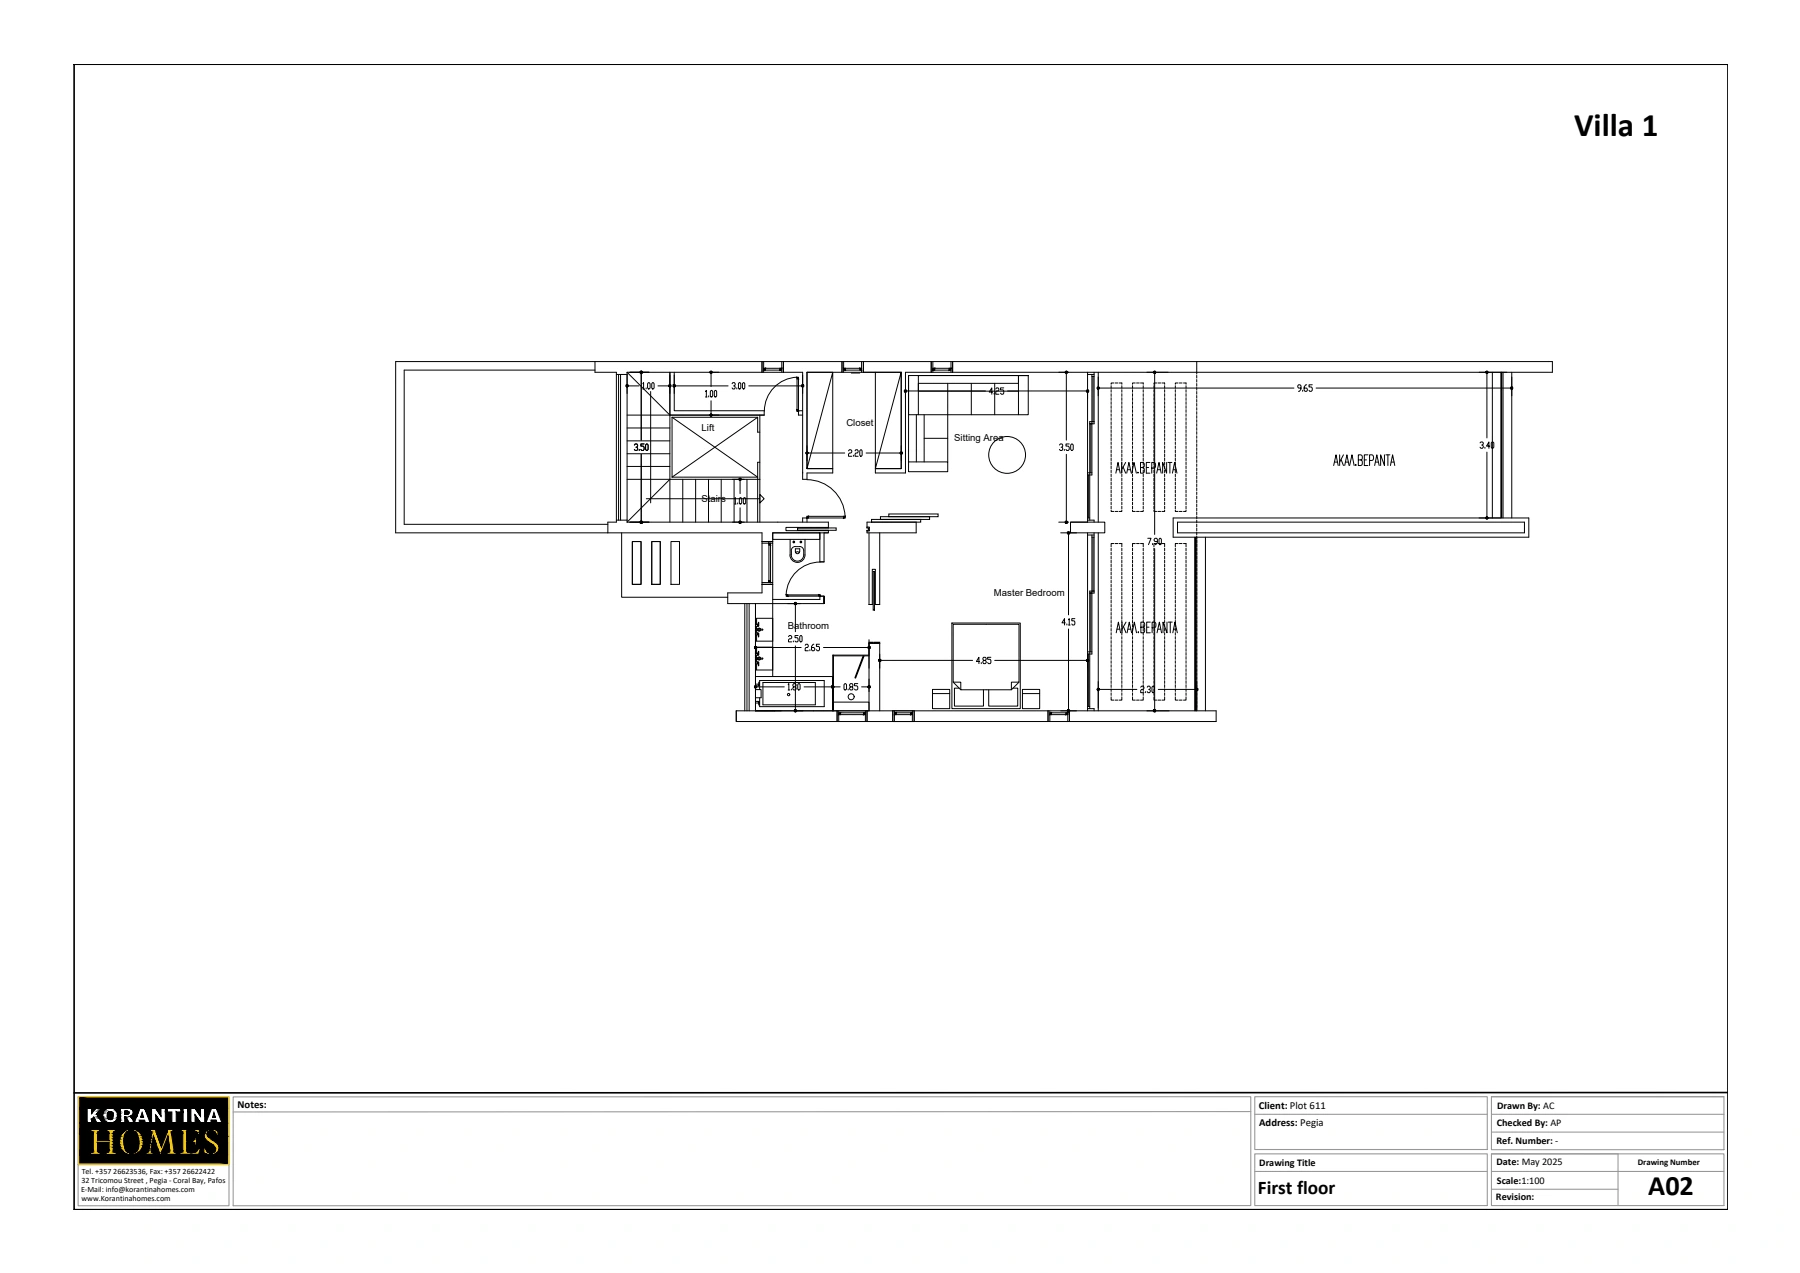 Plot 611 - Villa 1 - First FloorCap St. George’s
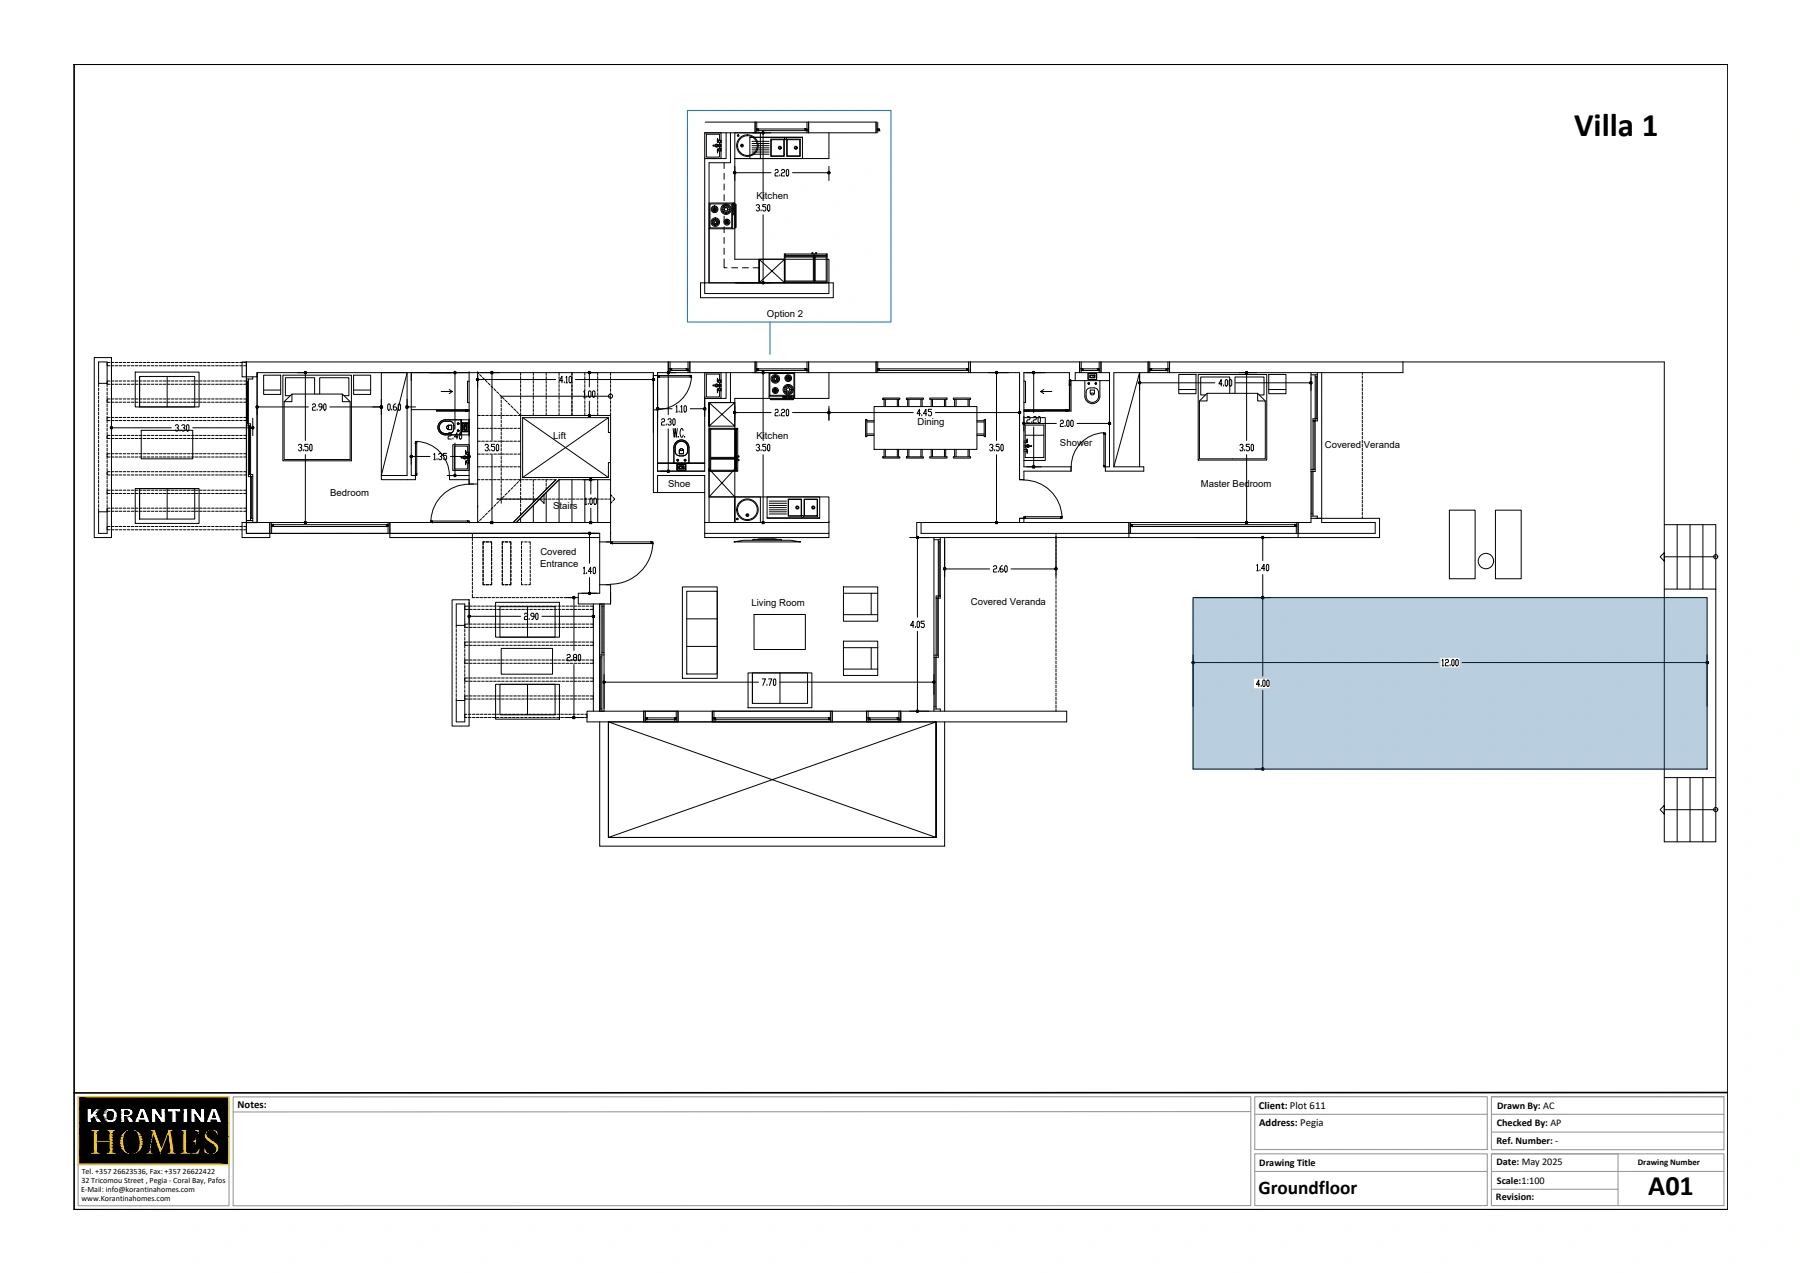 Plot 611 - Villa 1 - GroundfloorCap St. George’s
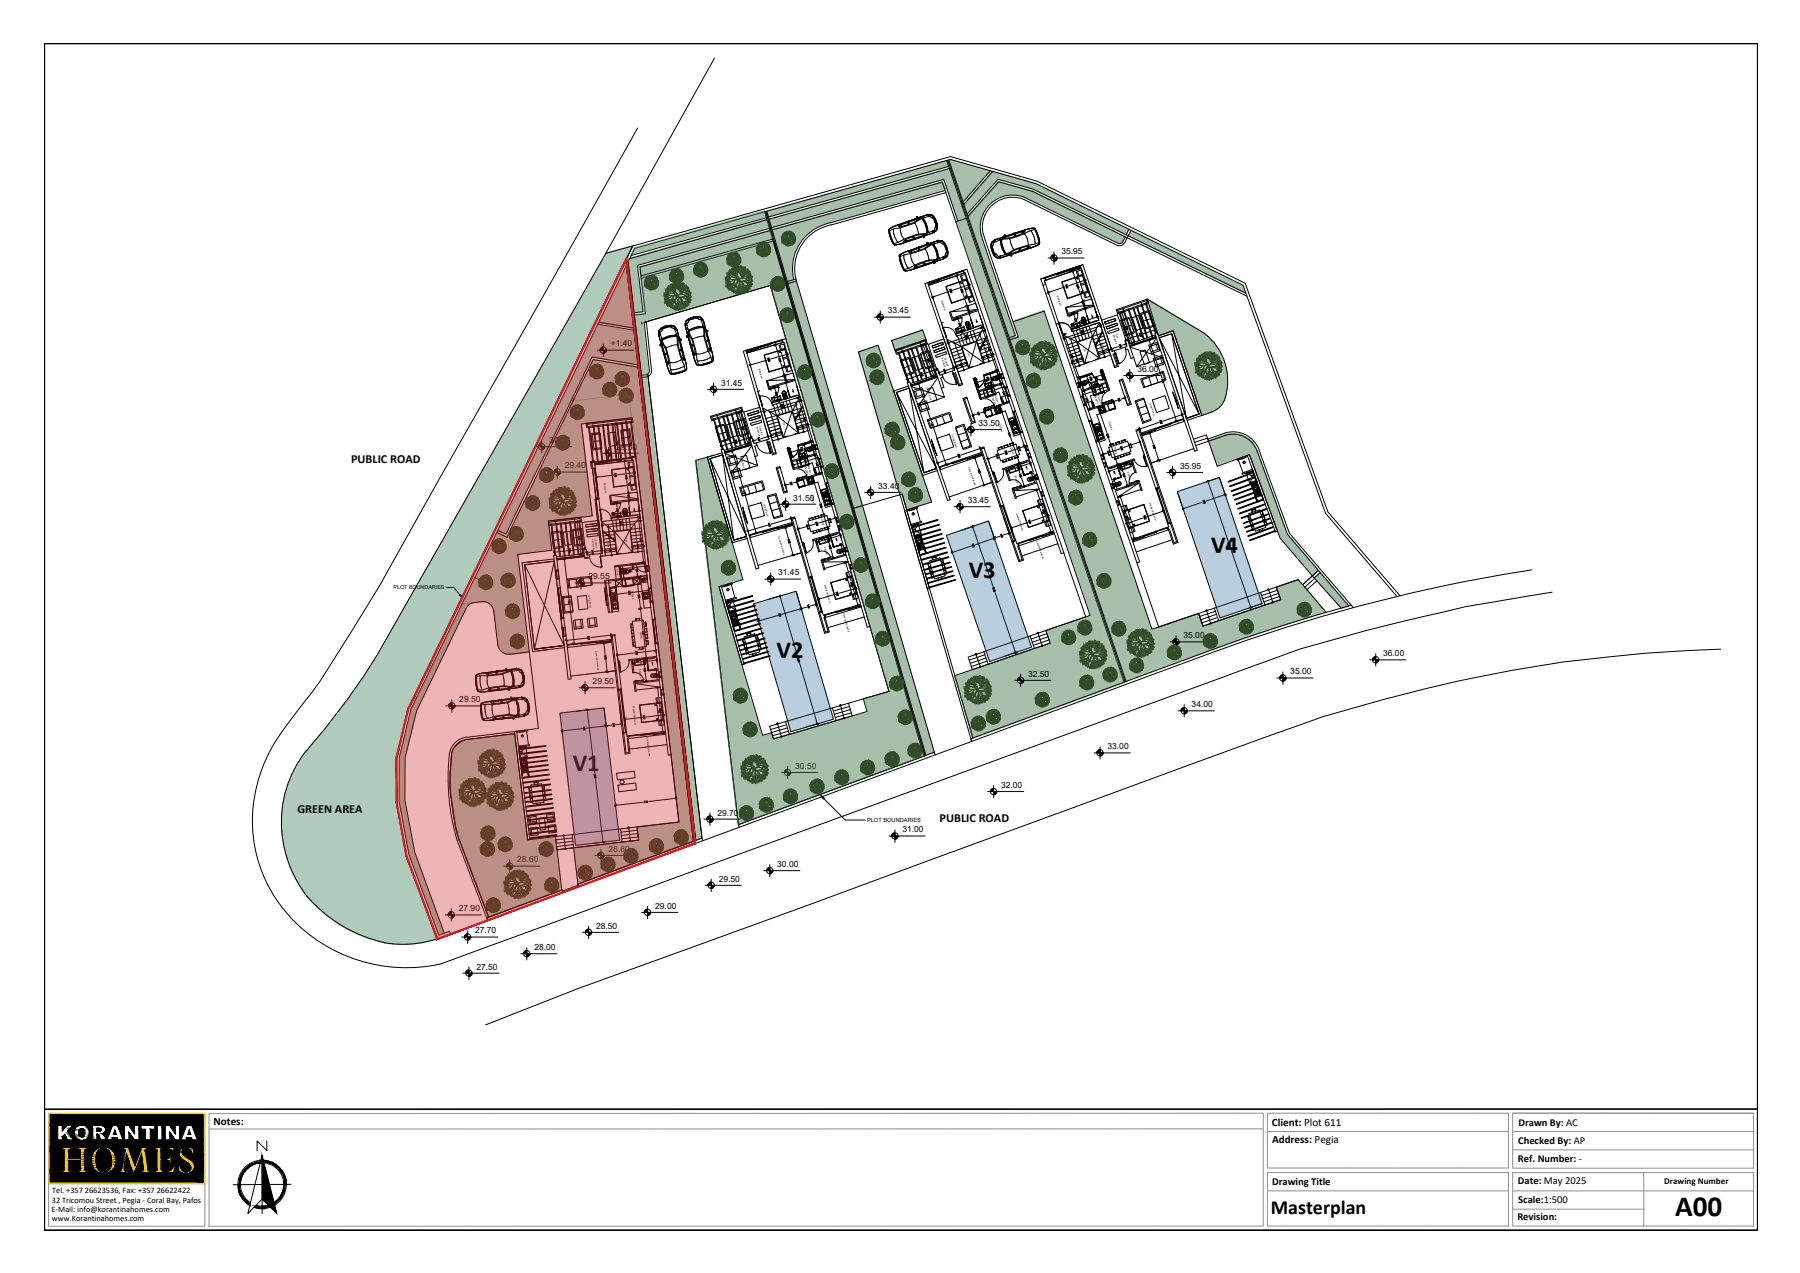 Plot 611 - Villa 1 - MasterplanCap St. George’s
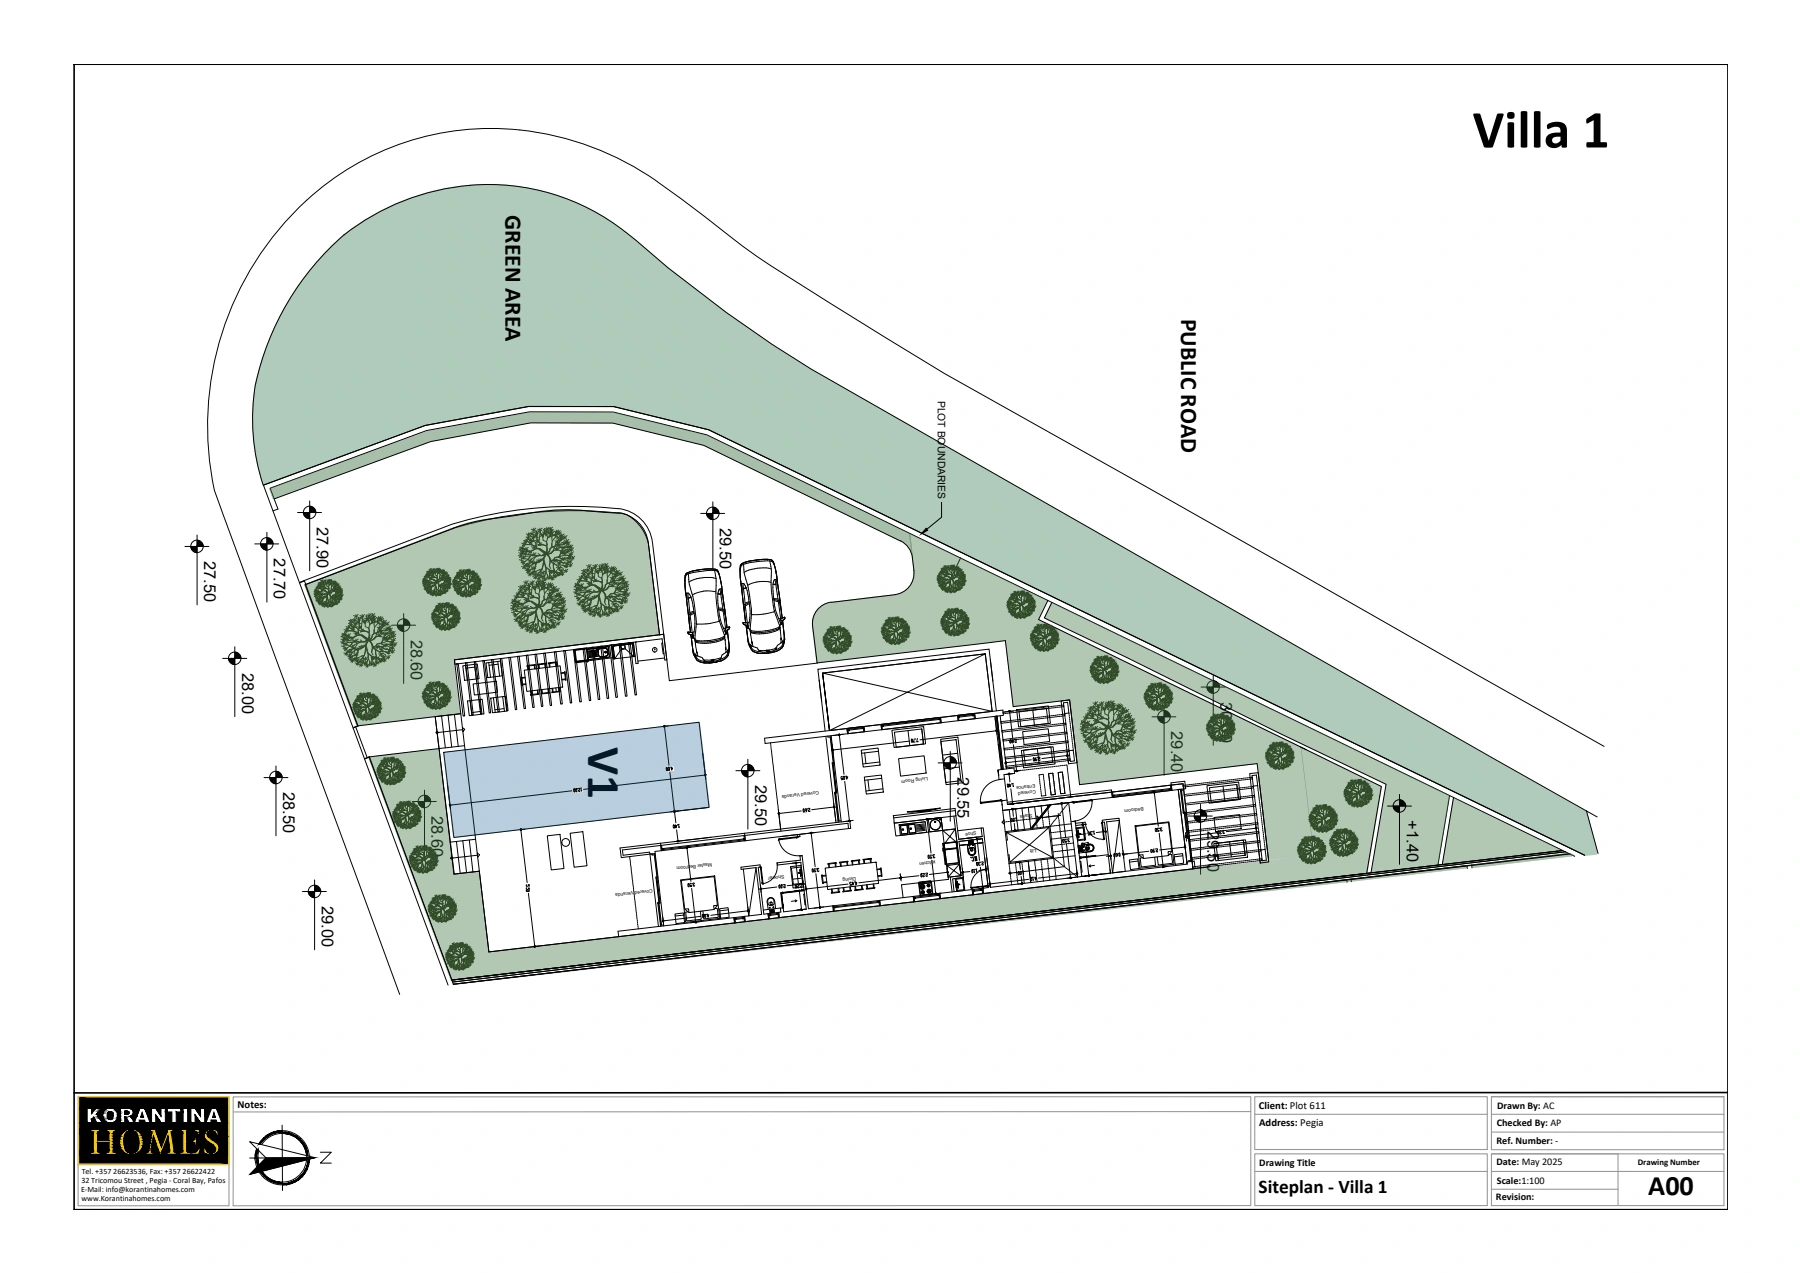 Plot 611 - Villa 1 - SiteplanCap St. George’s
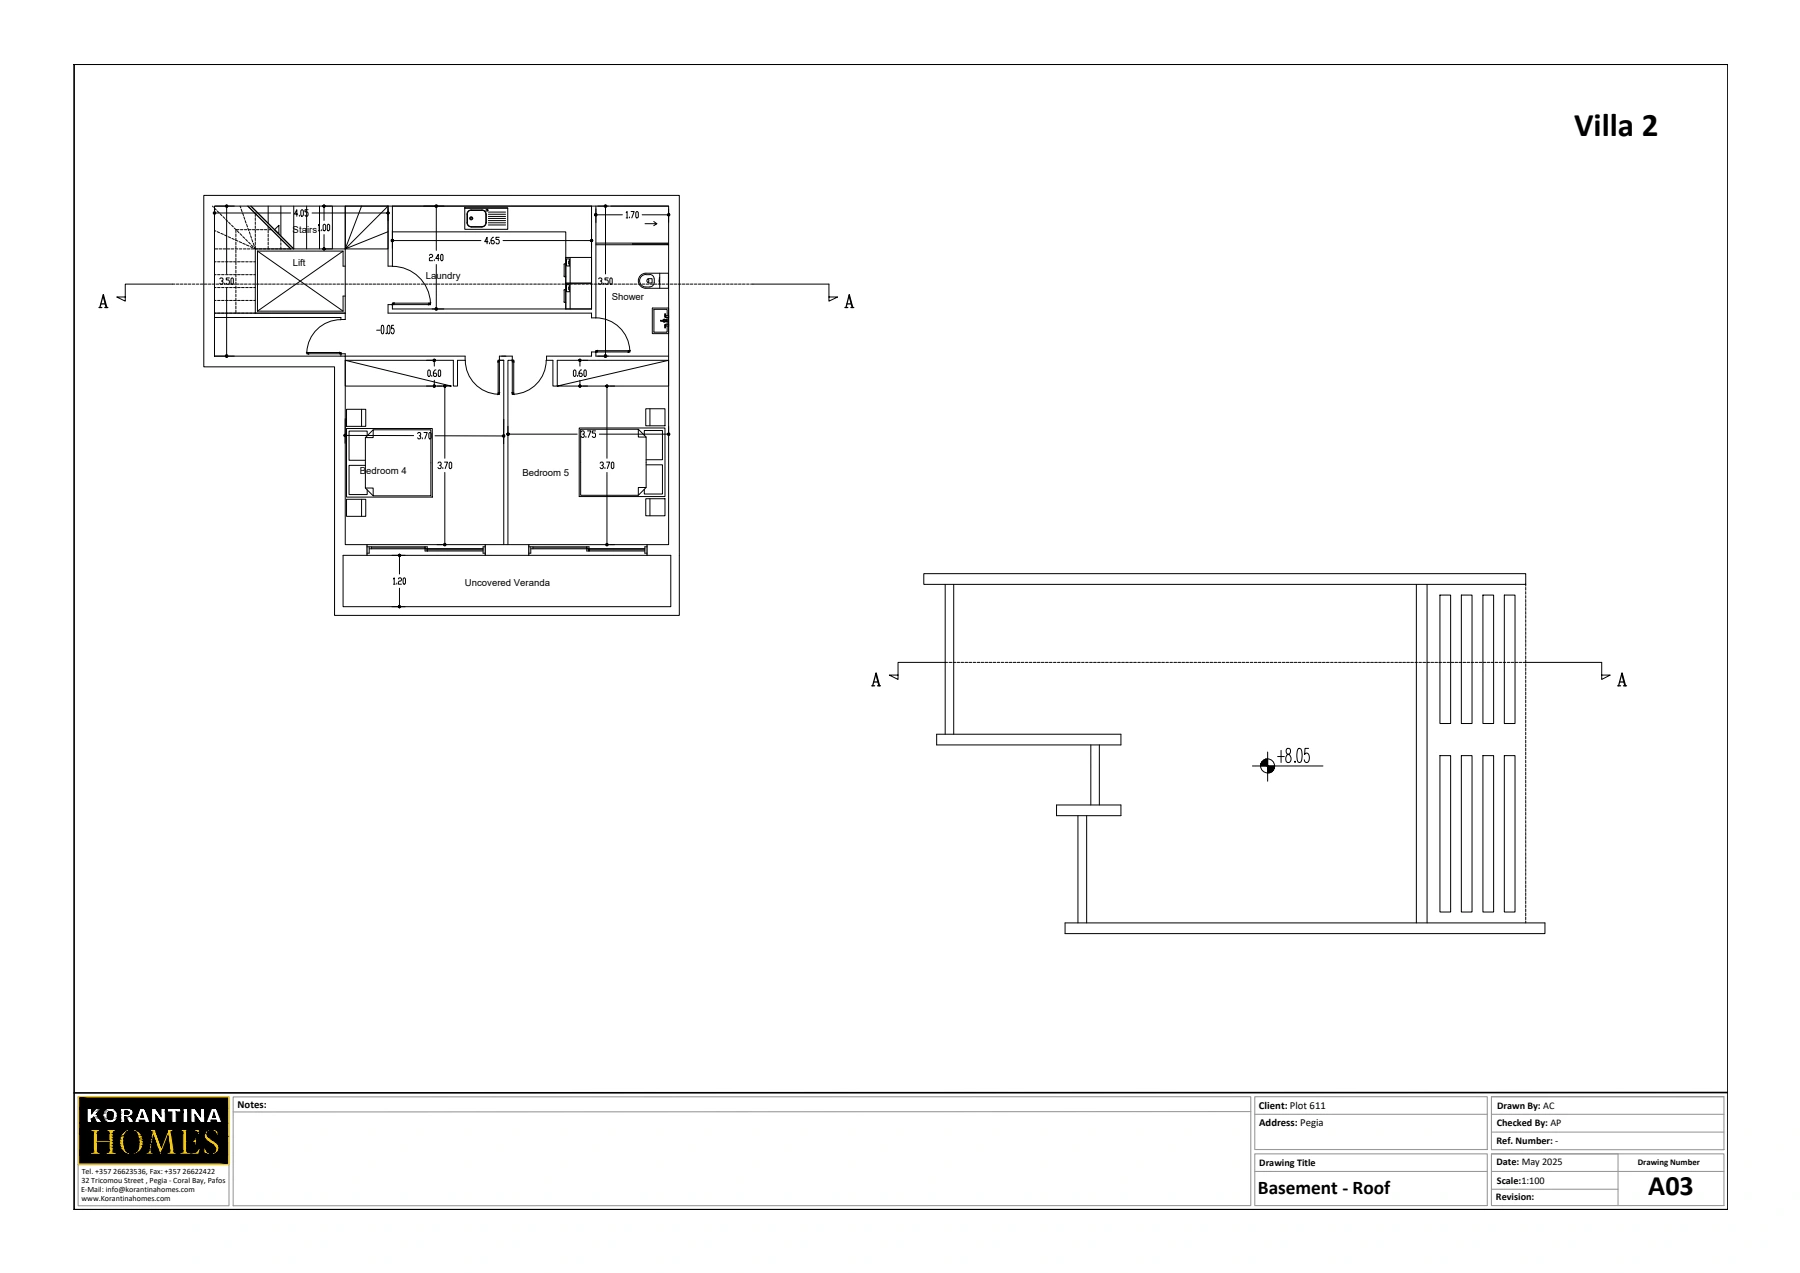 Plot 611 - Villa 2 - BasementCap St. George’s
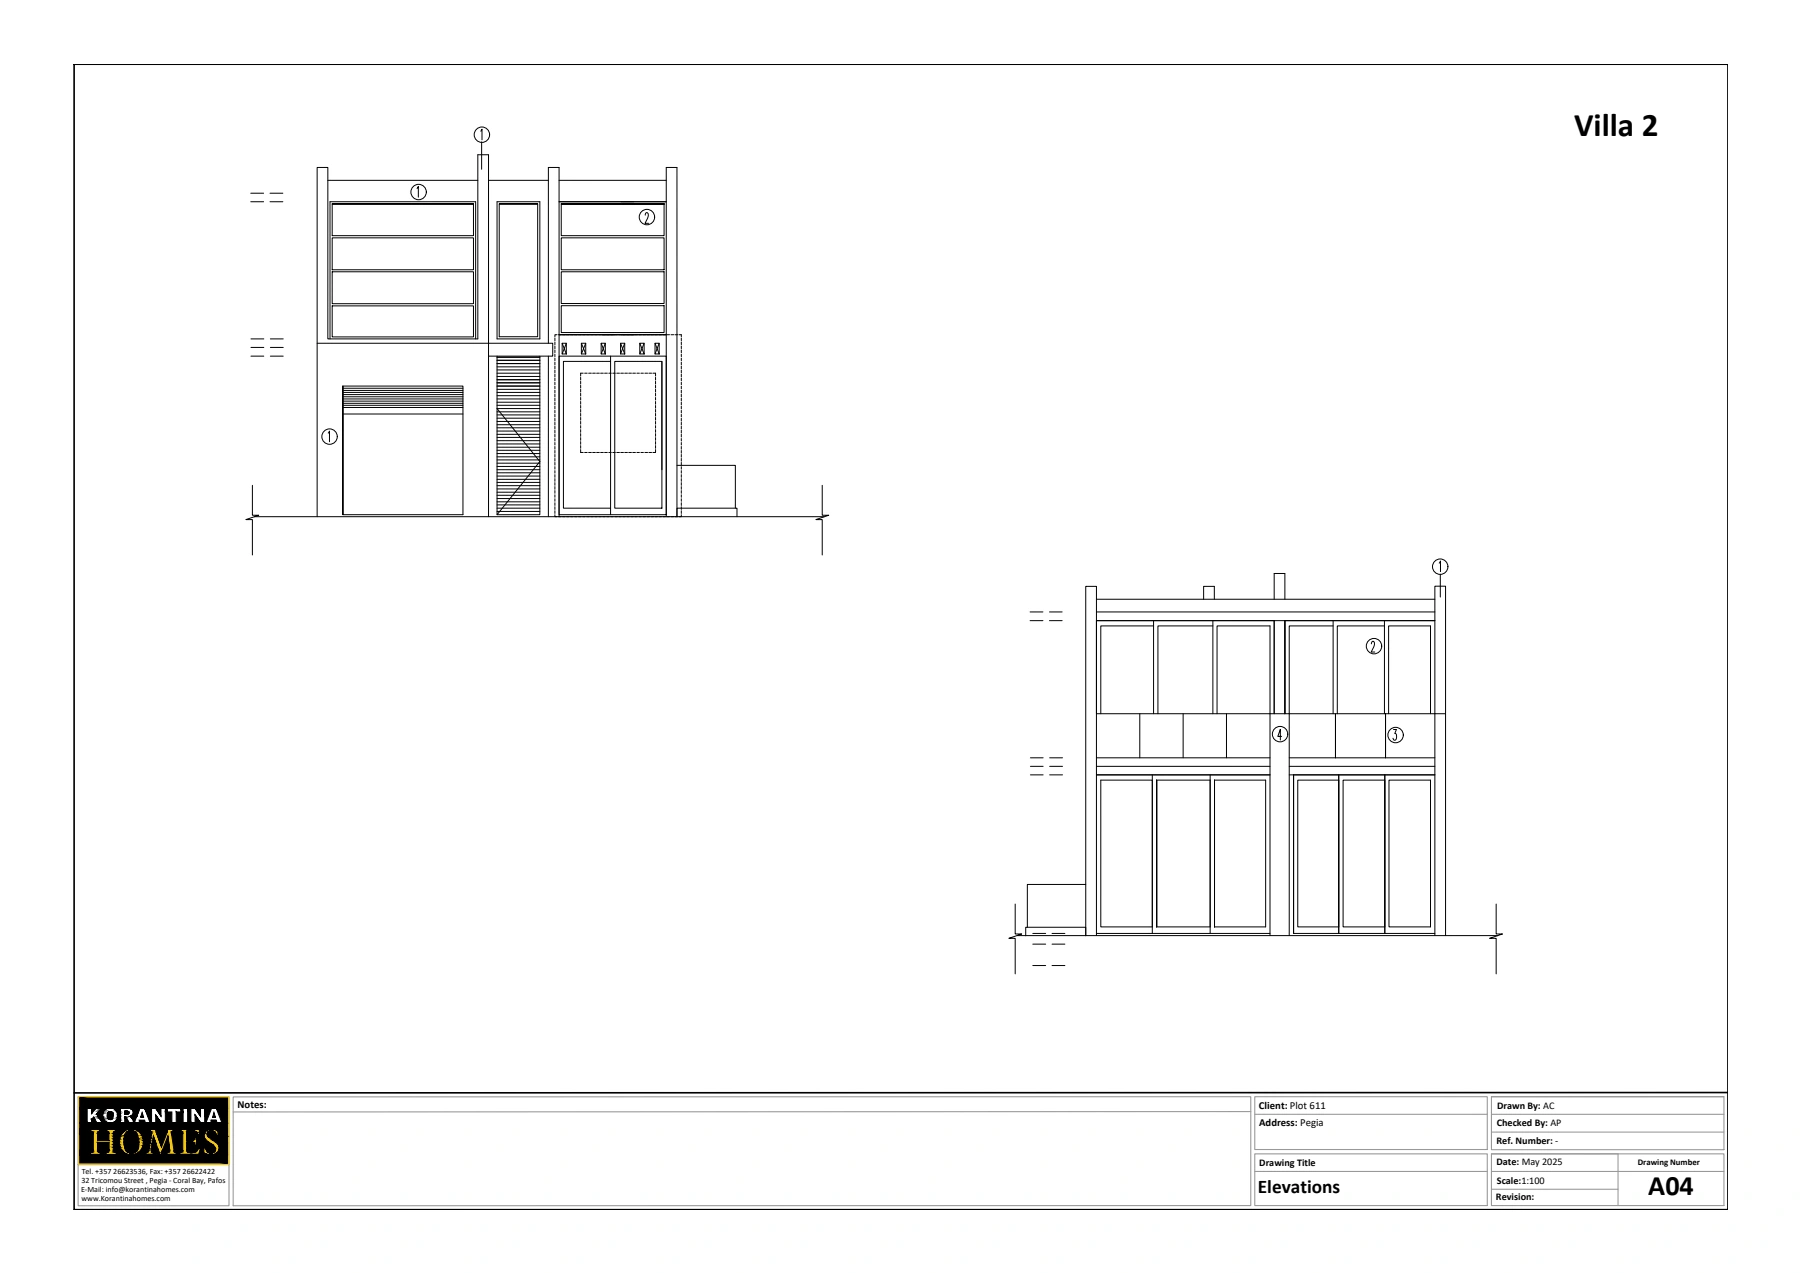 Plot 611 - Villa 2 - Elev 1Cap St. George’s
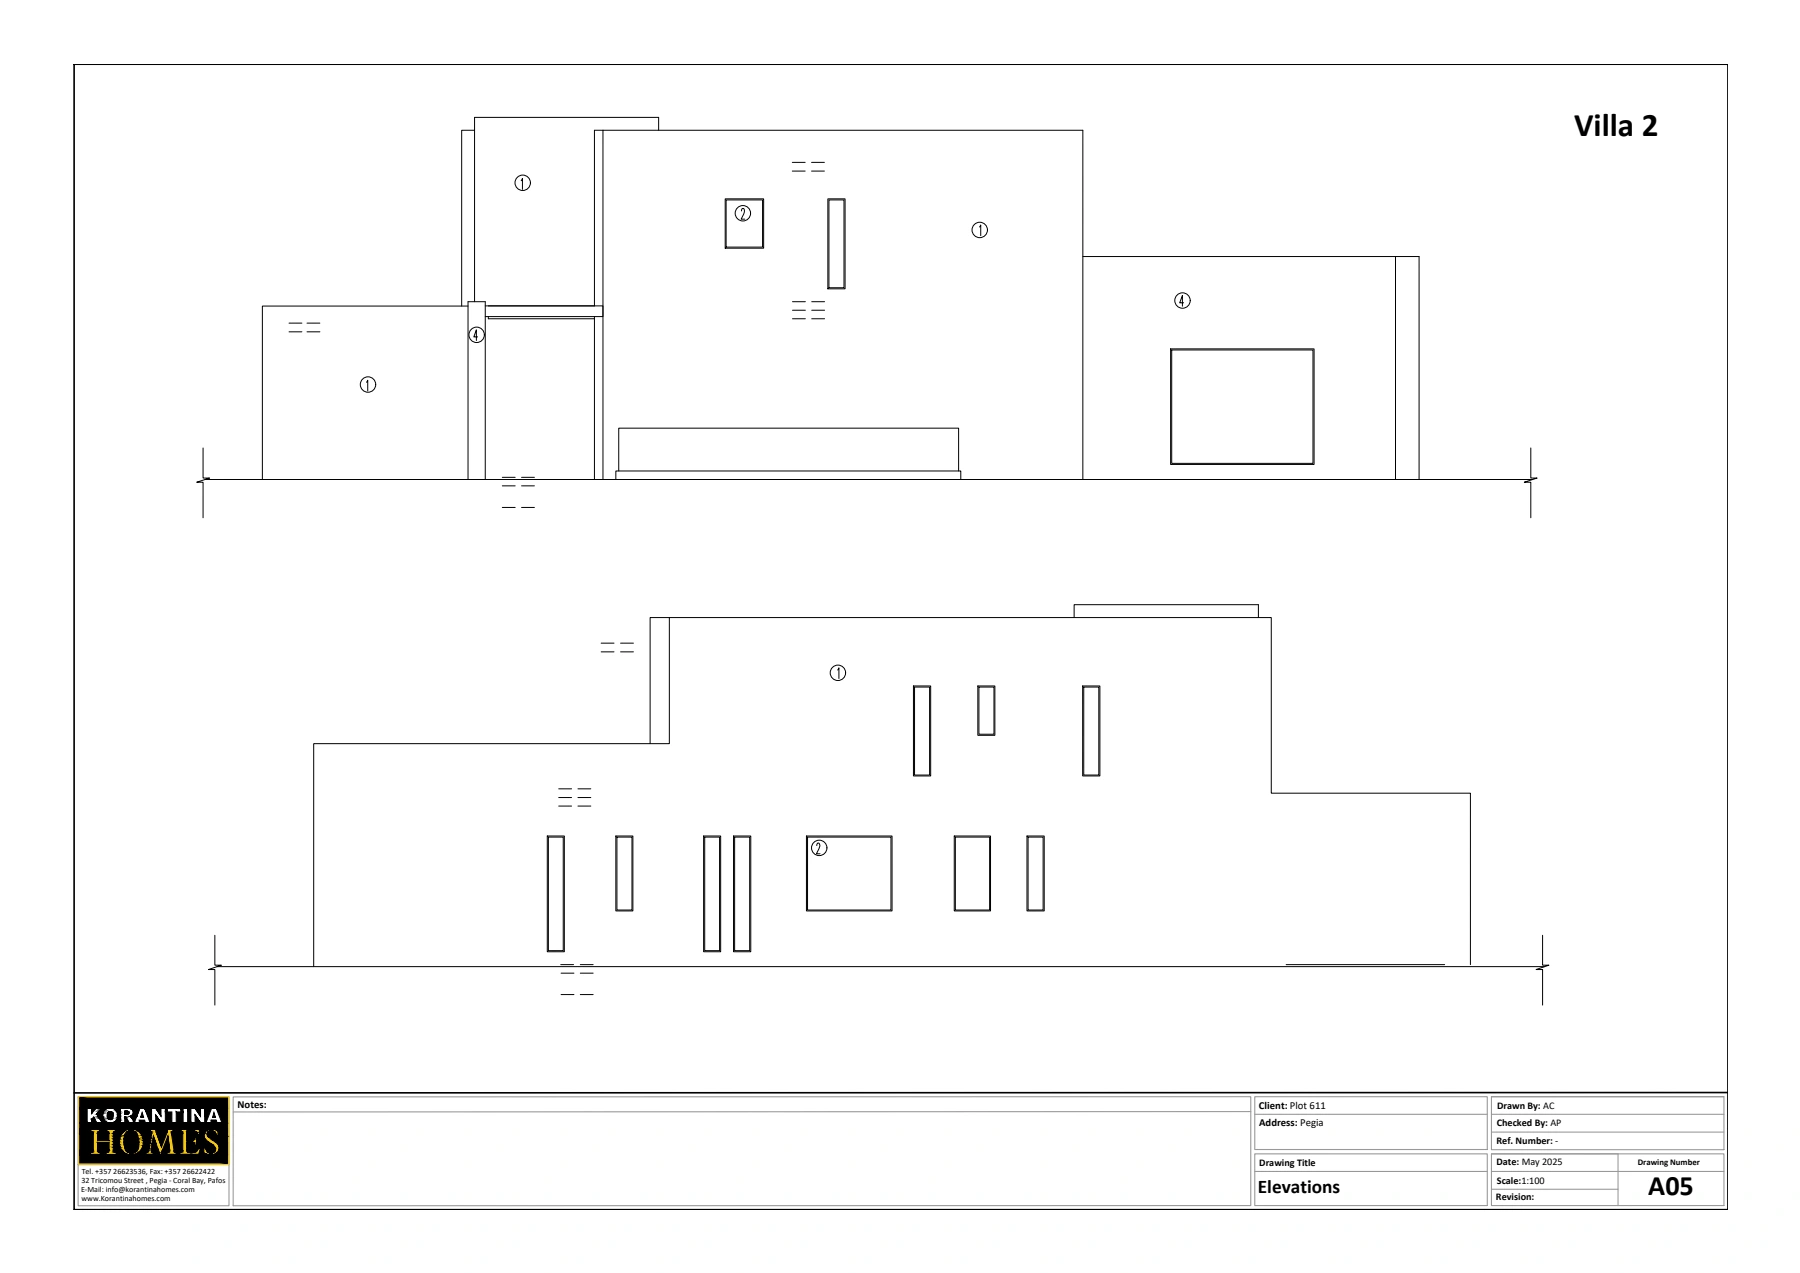 Plot 611 - Villa 2 - Elev 2Cap St. George’s
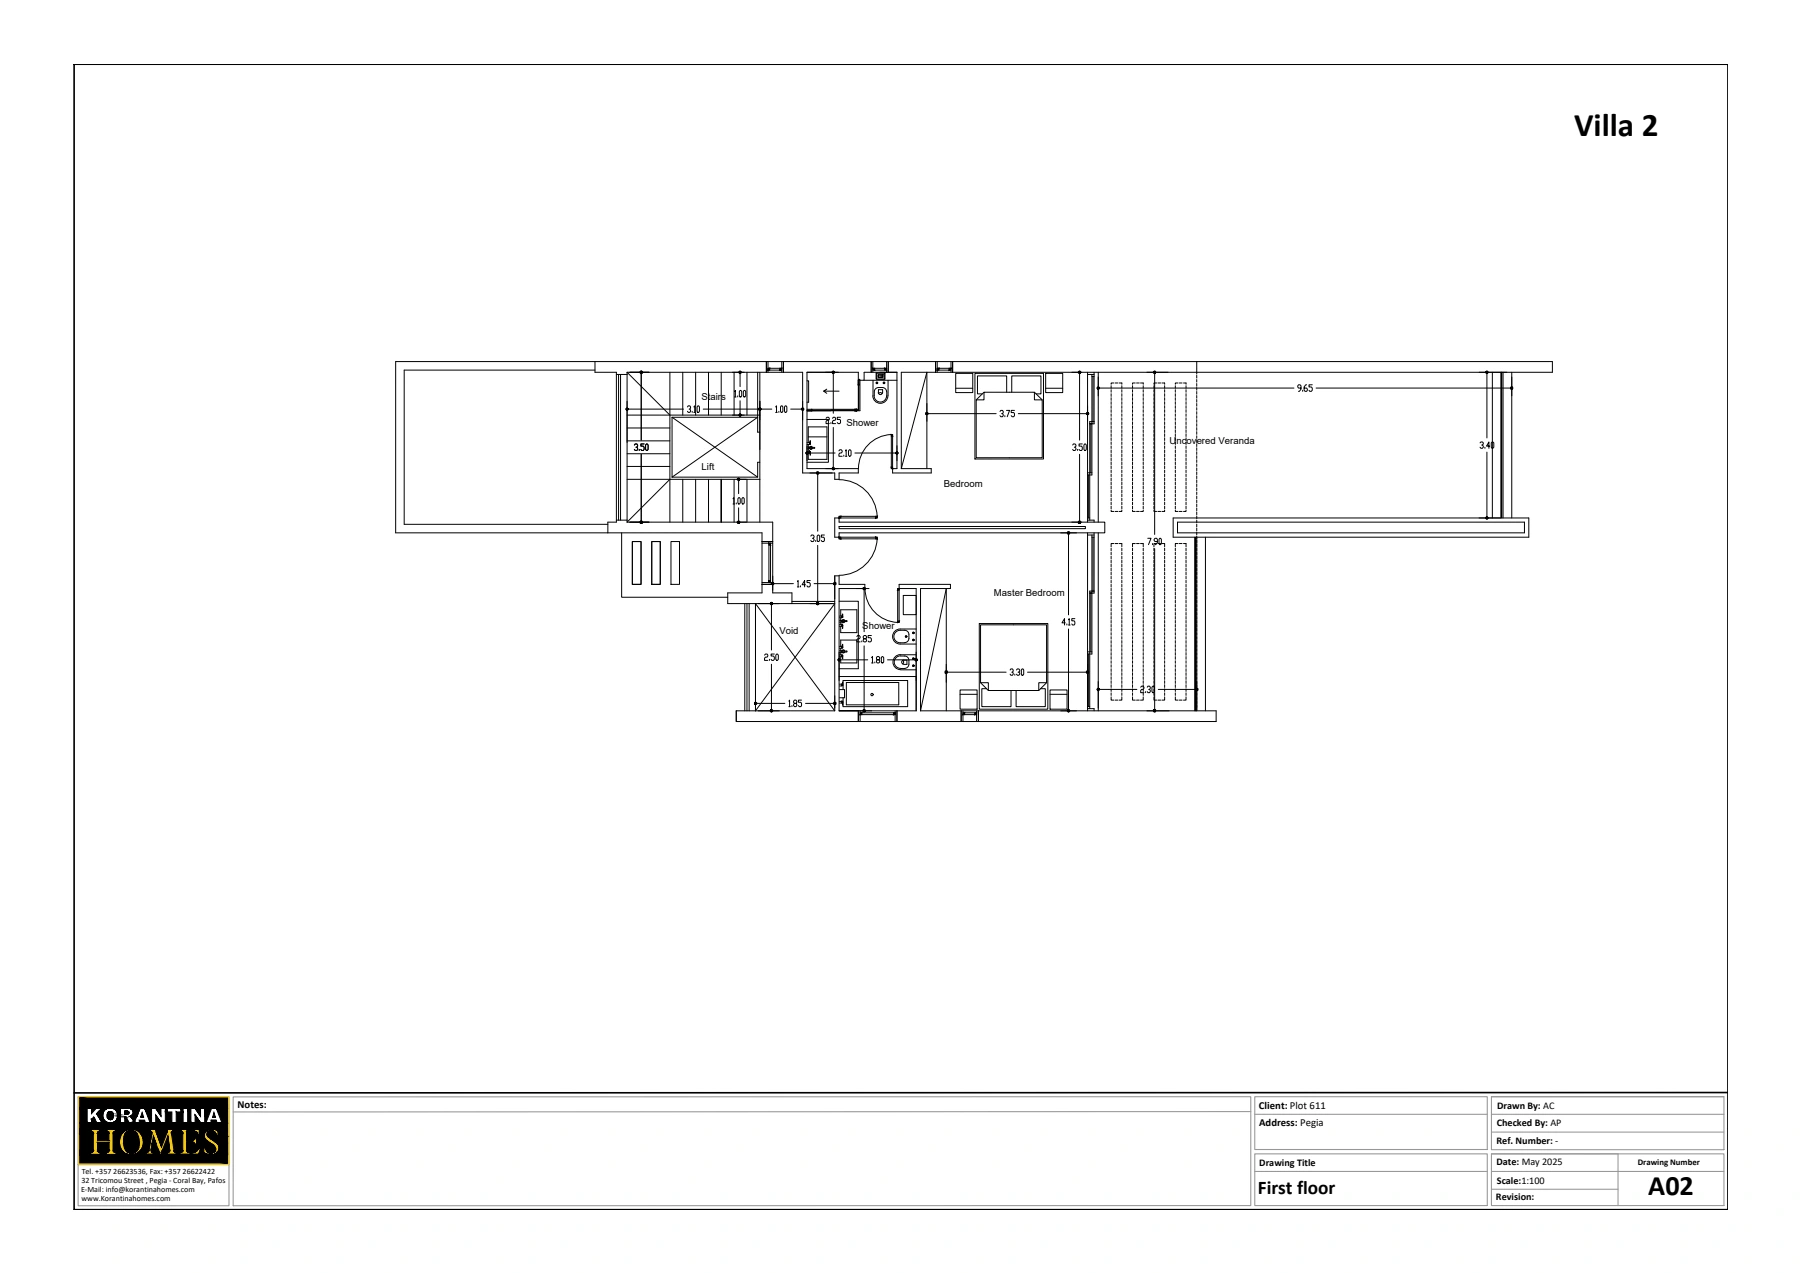 Plot 611 - Villa 2 - First FloorCap St. George’s
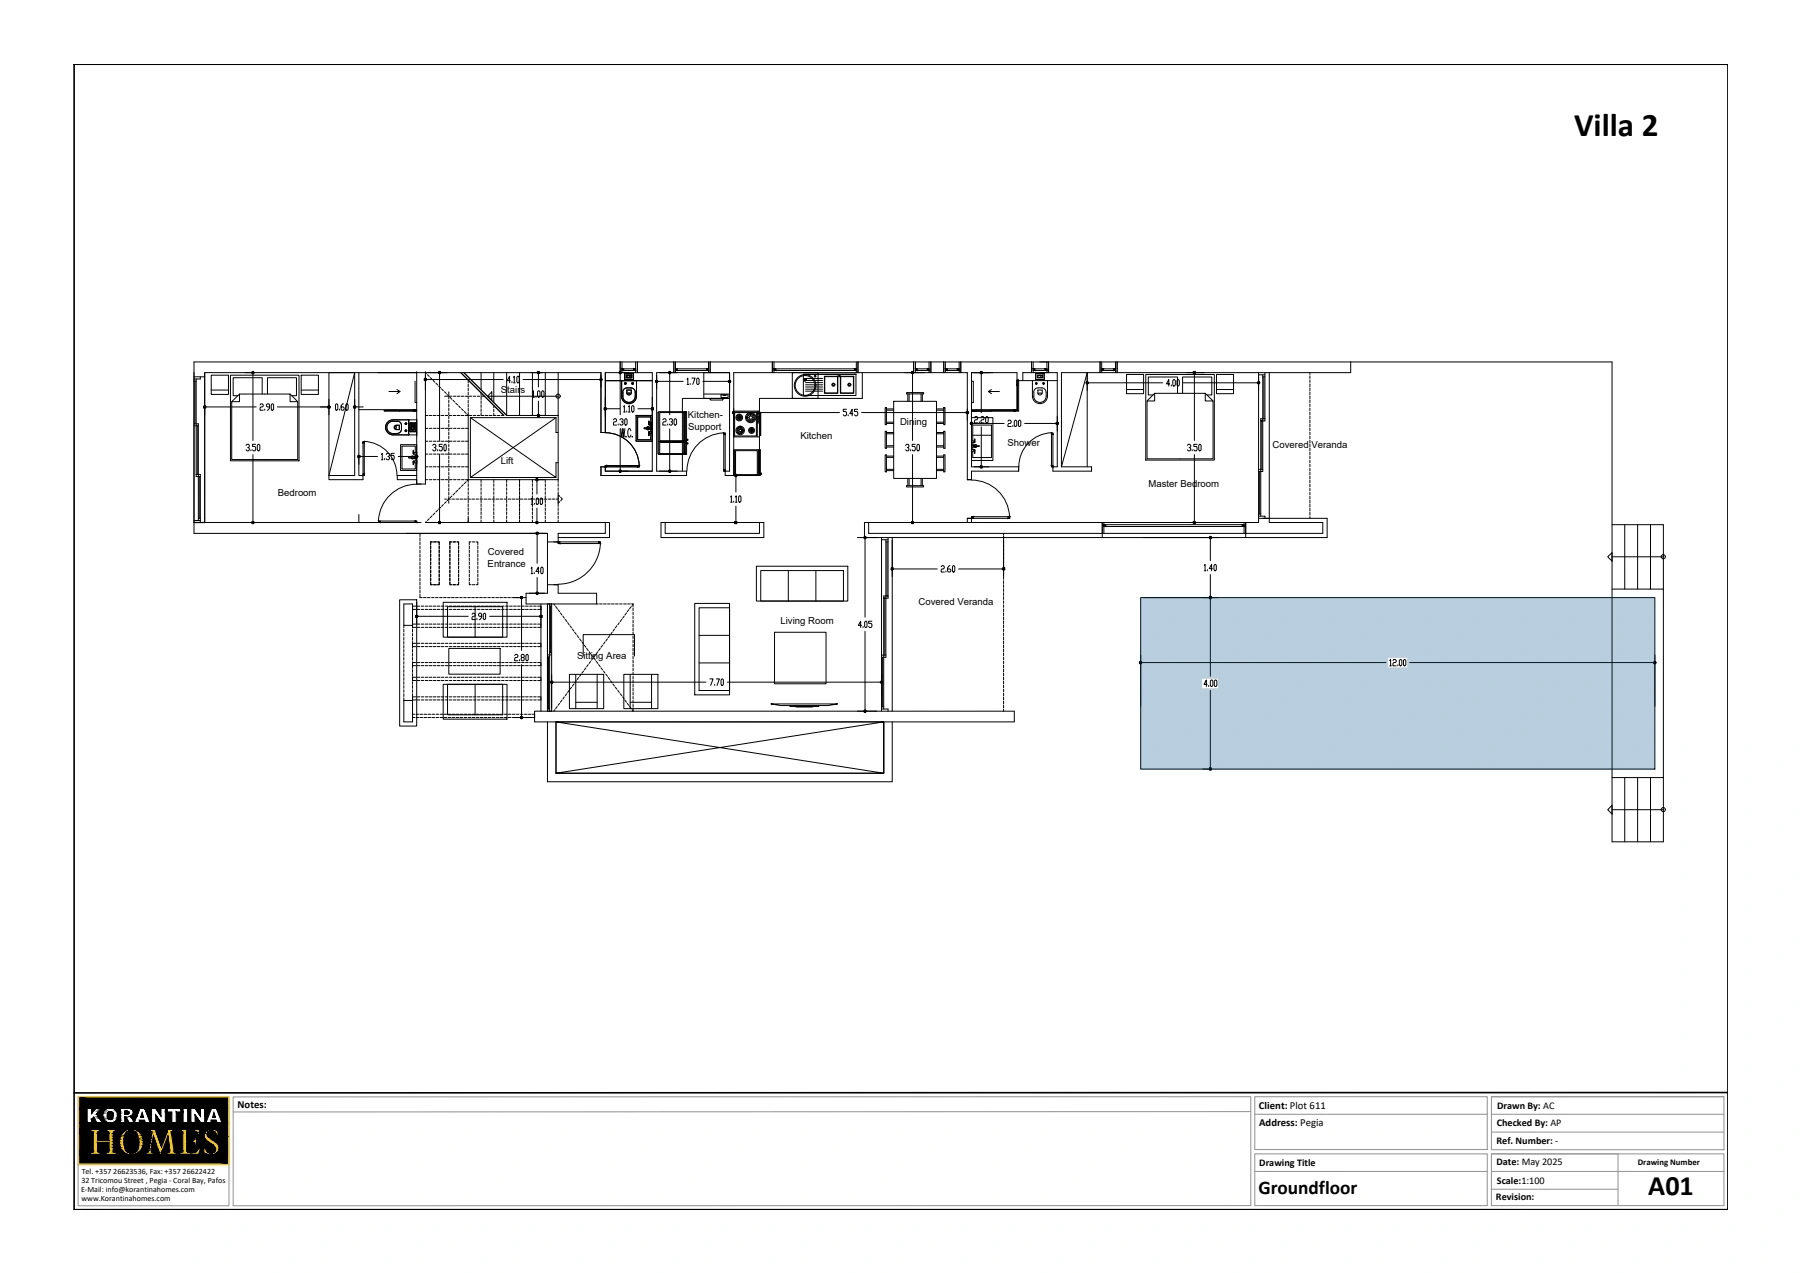 Plot 611 - Villa 2 - GroundfloorCap St. George’s
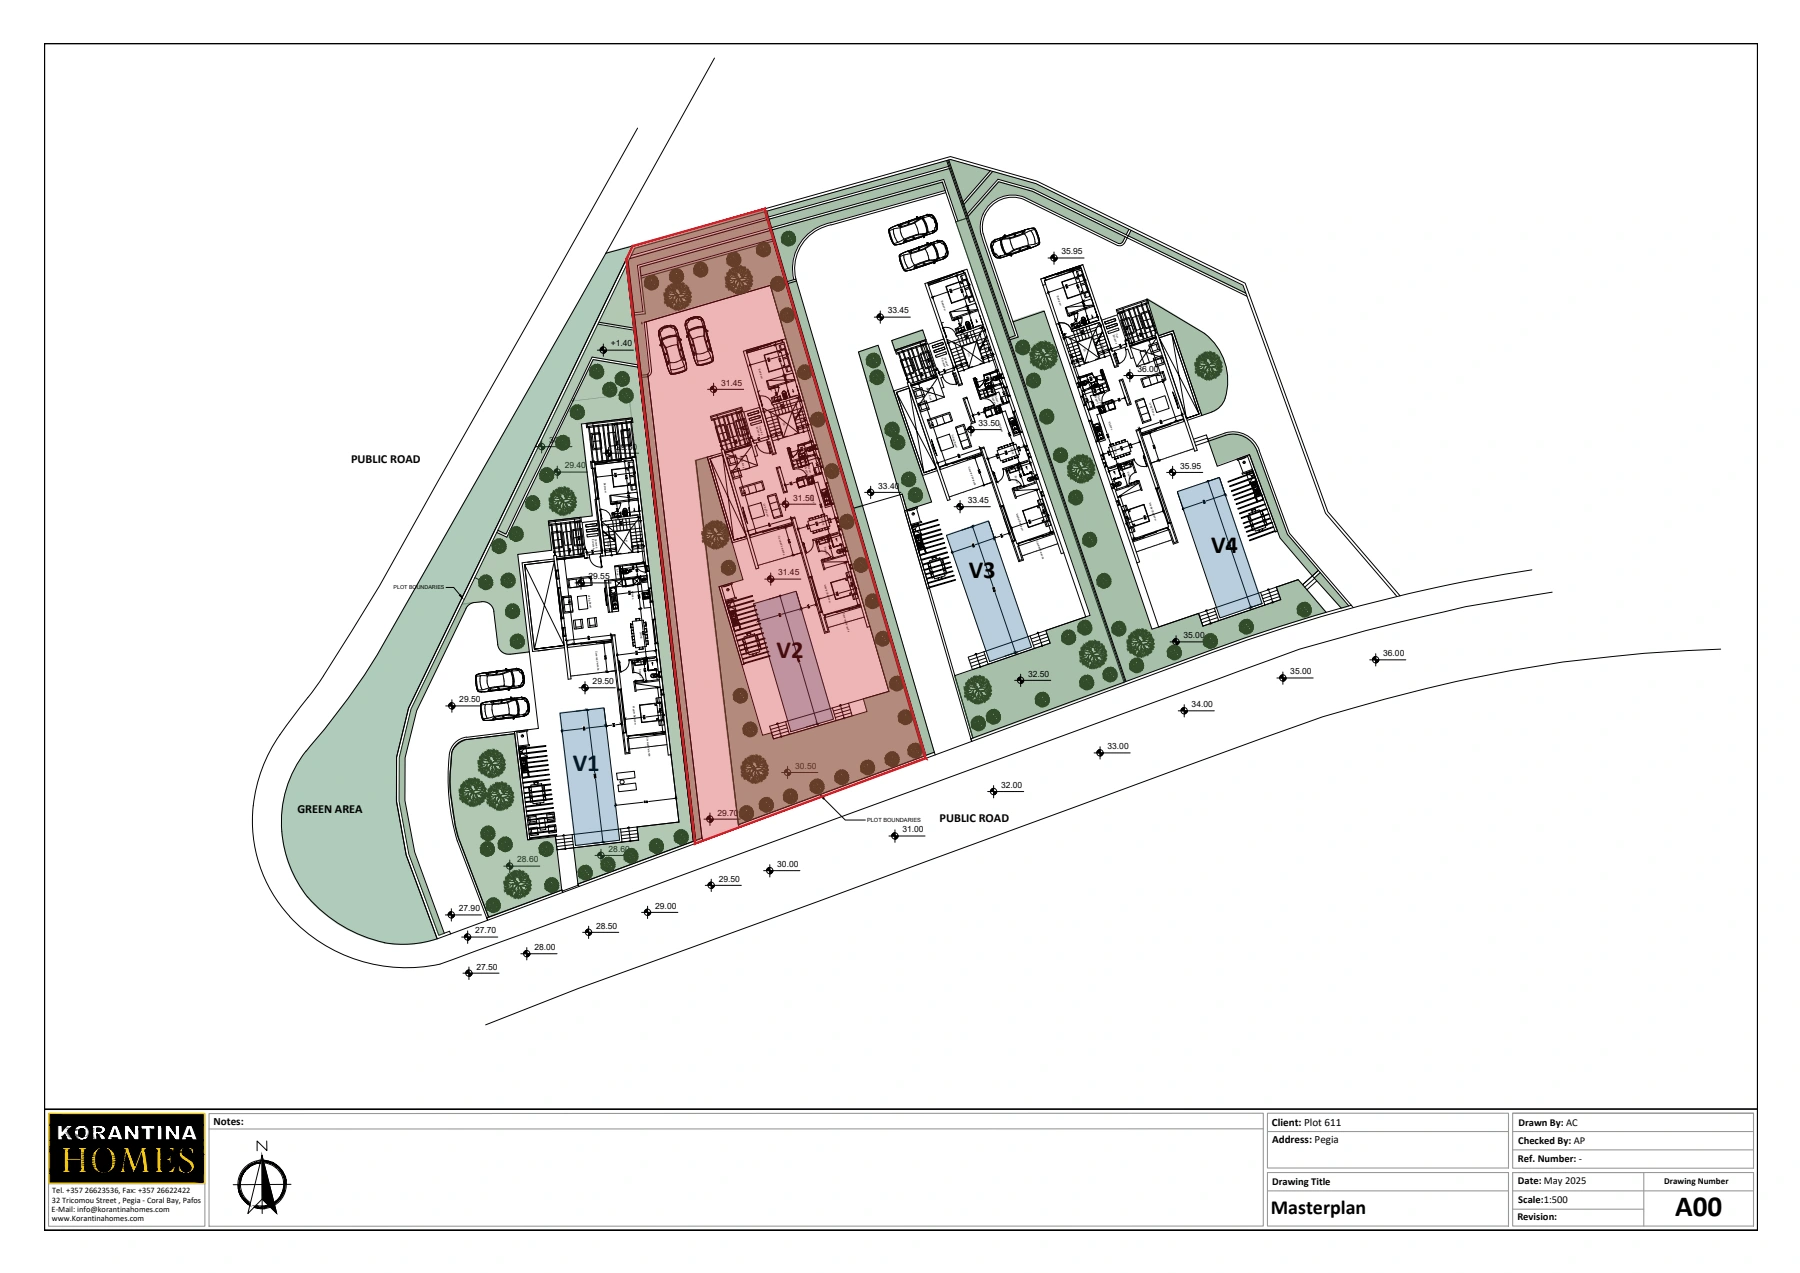 Plot 611 - Villa 2 - MasterplanCap St. George’s
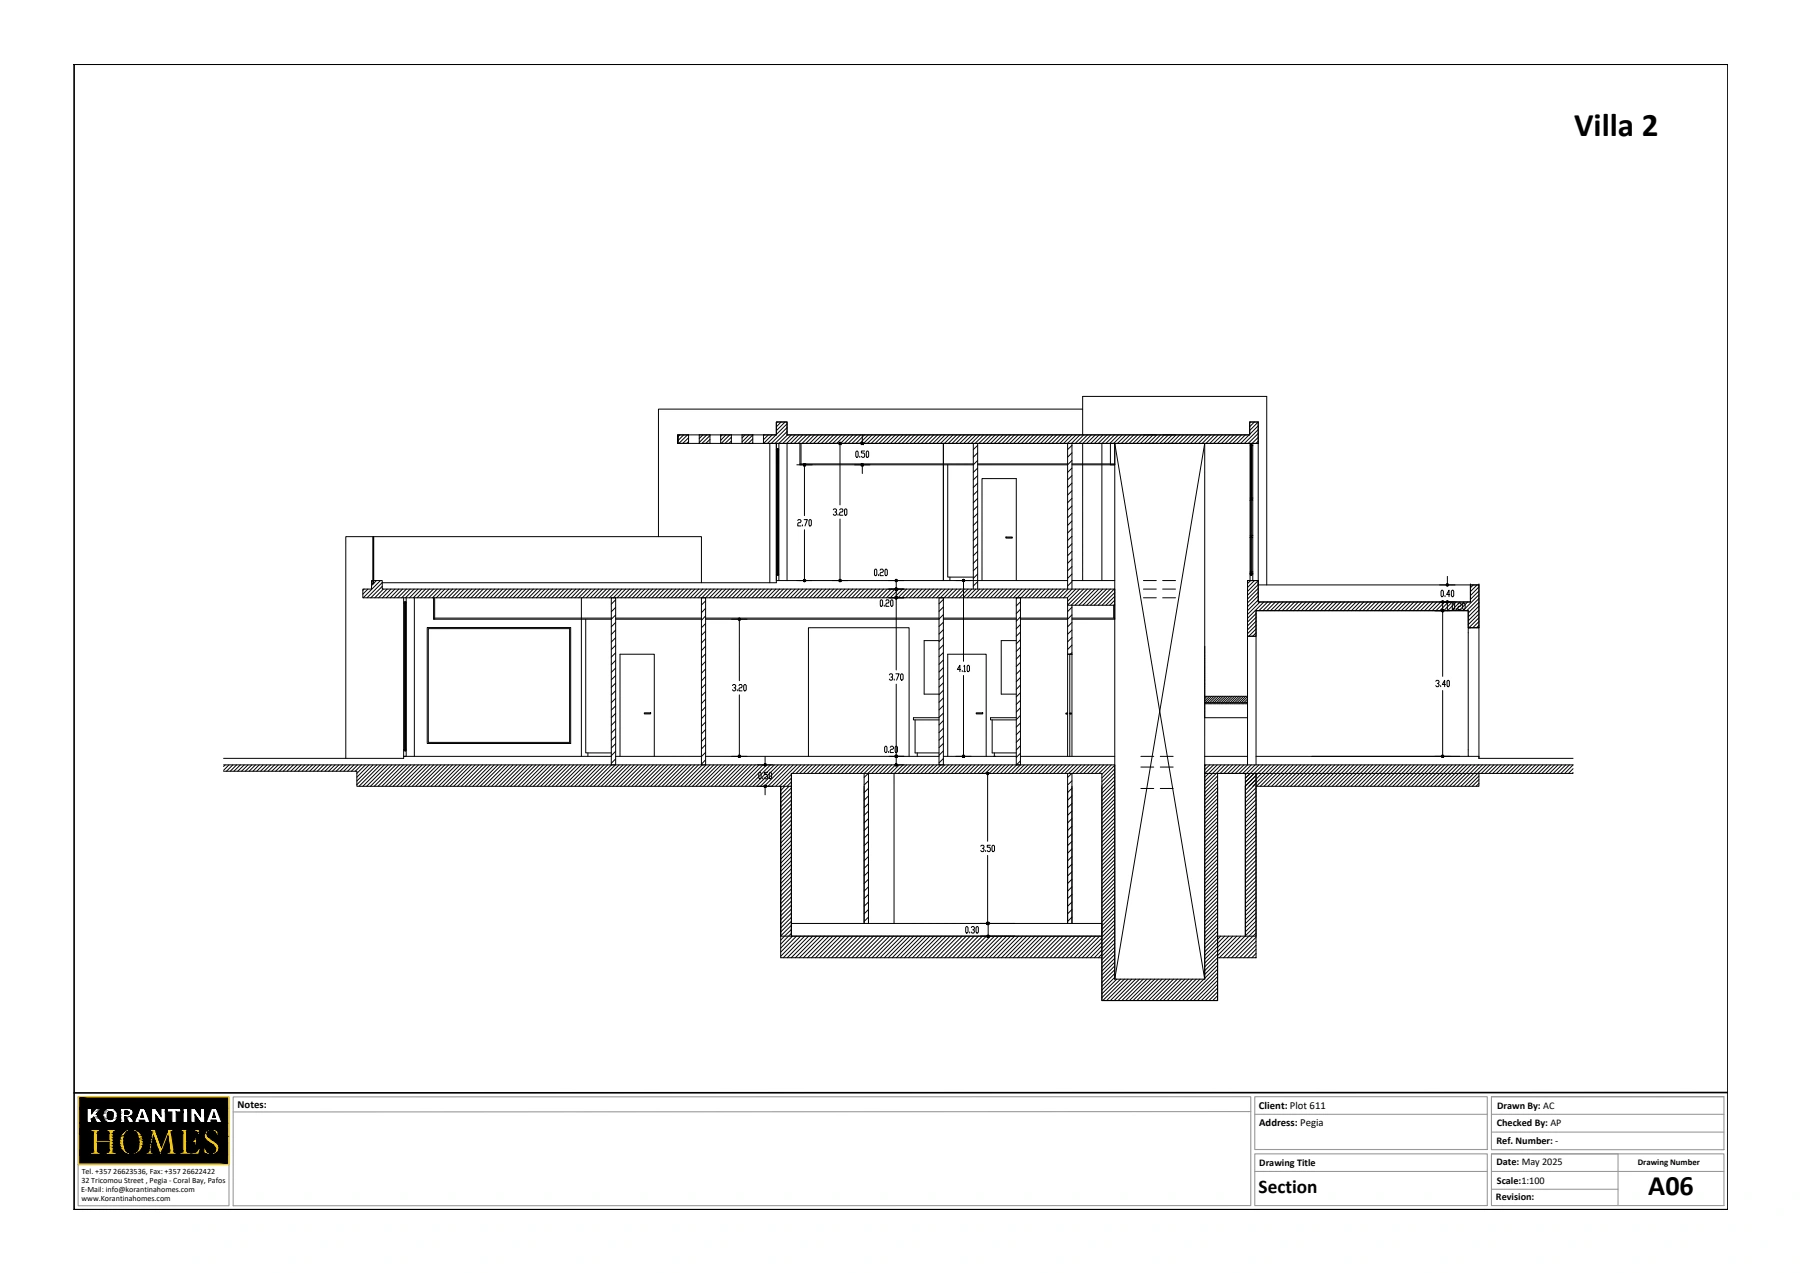 Plot 611 - Villa 2 - SectionsCap St. George’s
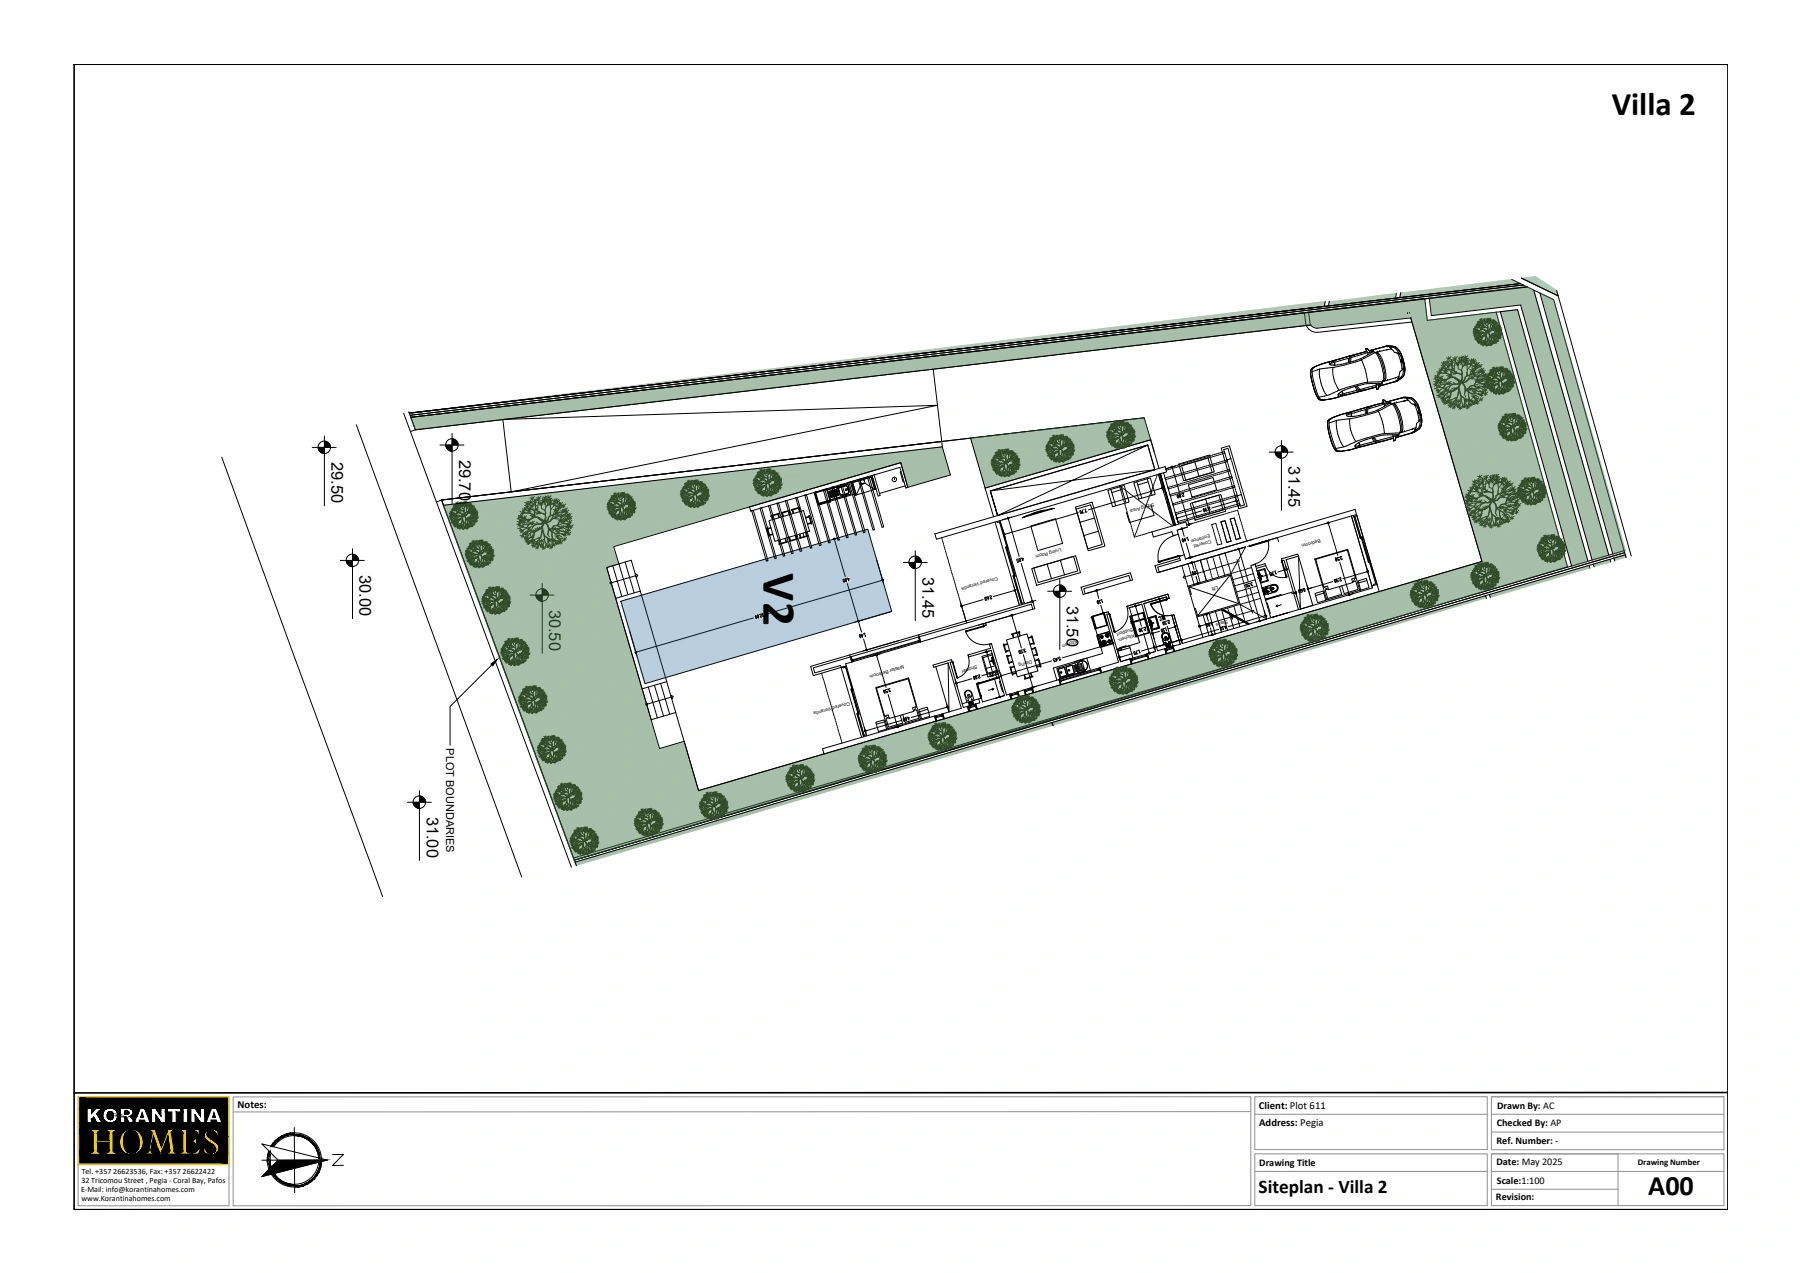 Plot 611 - Villa 2 - SiteplanCap St. George’s
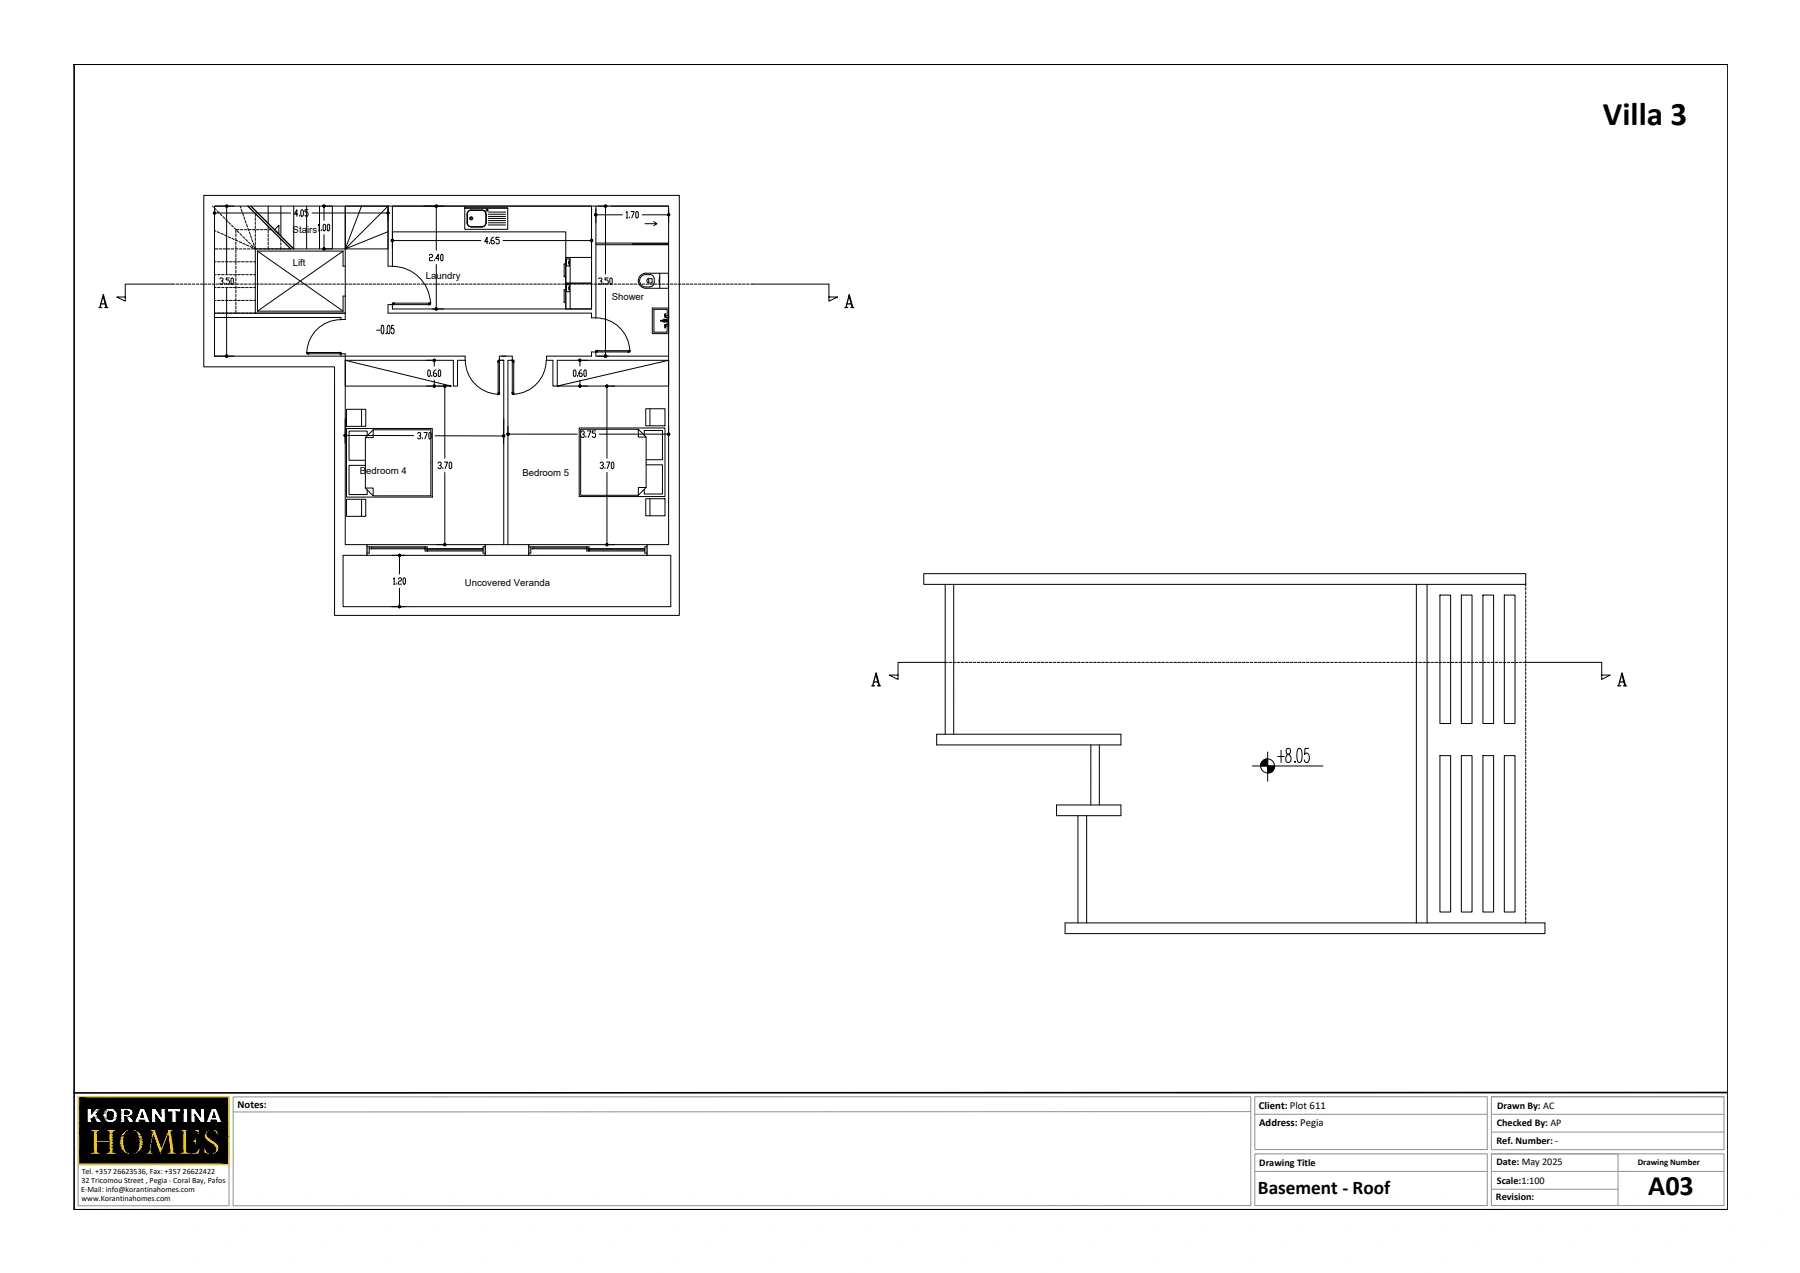 Plot 611 - Villa 3 - BasementCap St. George’s
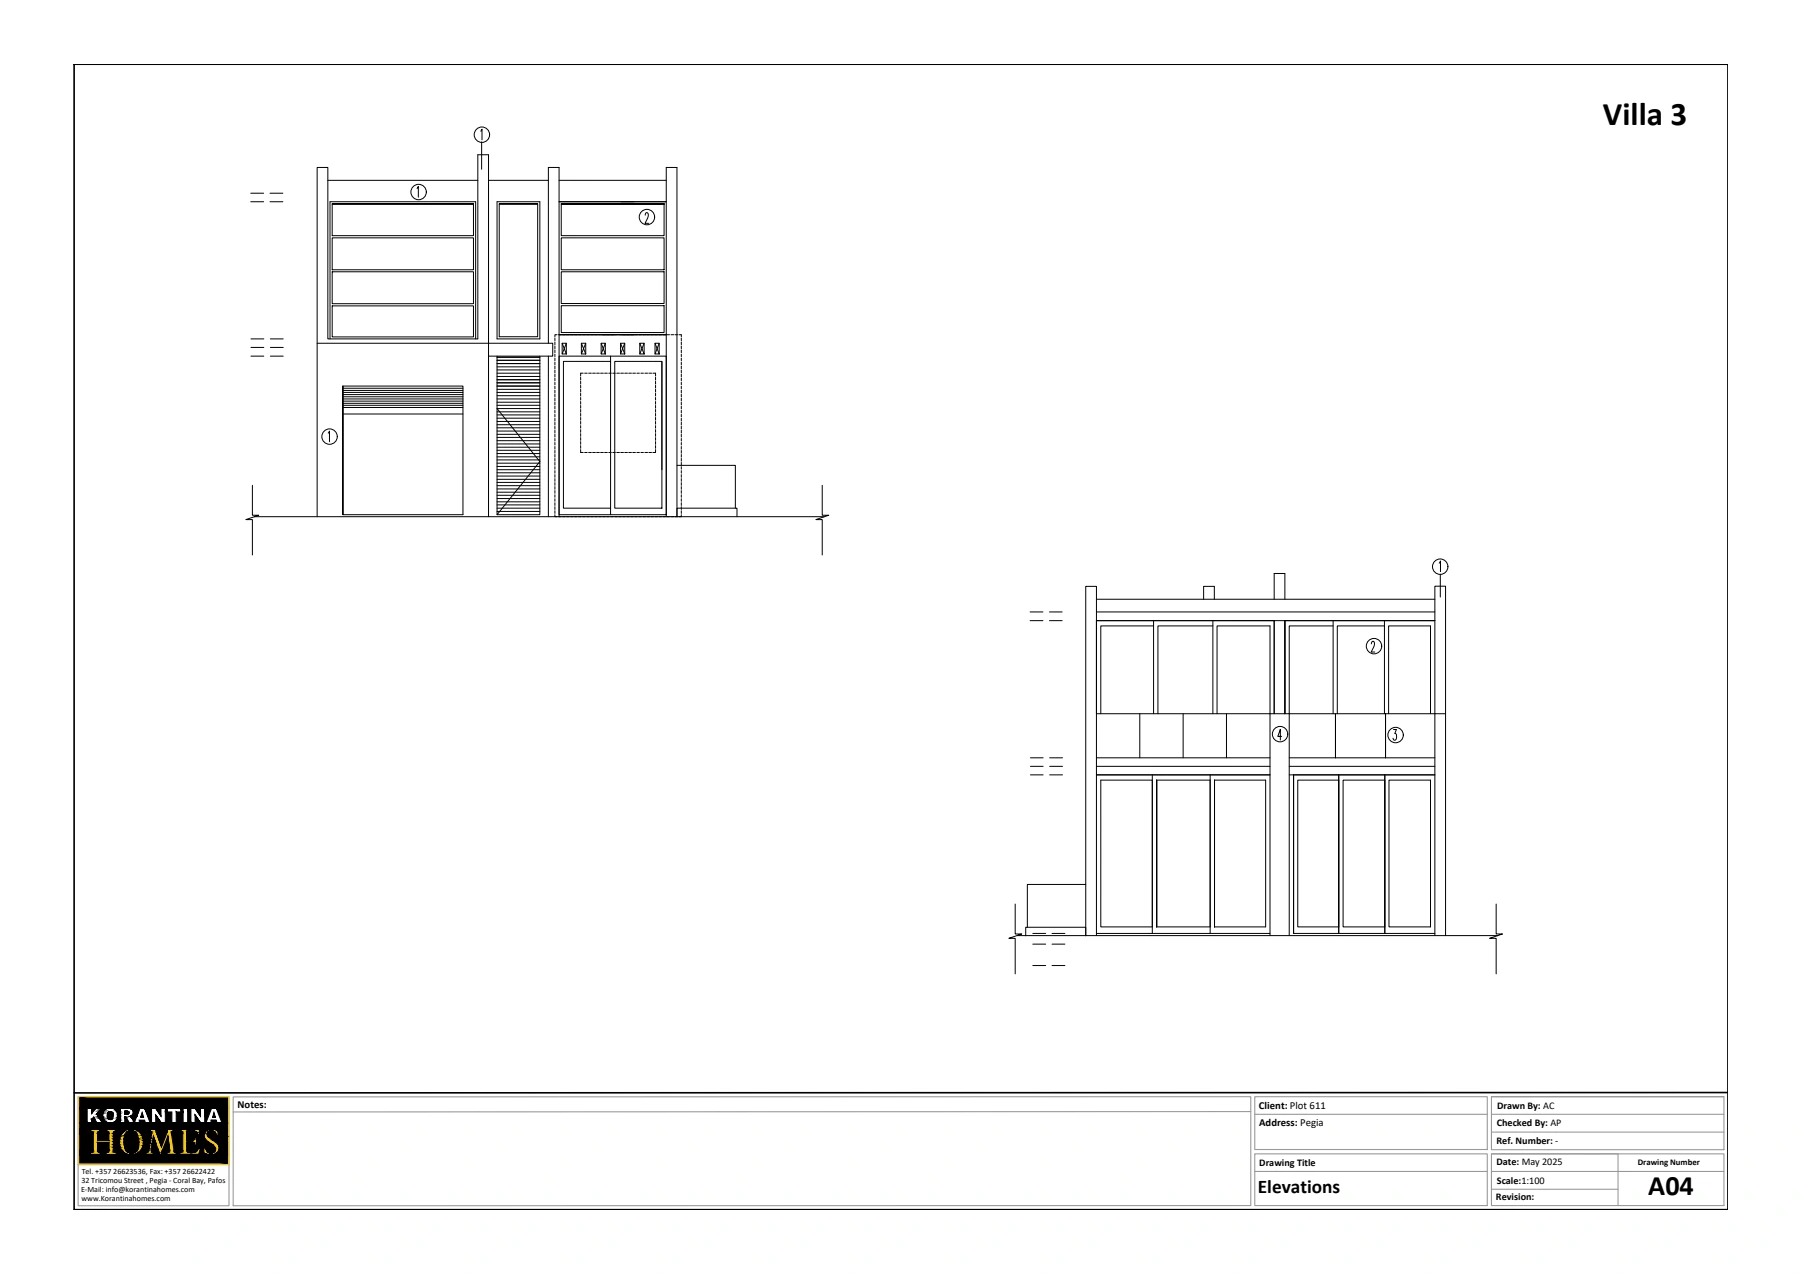 Plot 611 - Villa 3 - Elev 1Cap St. George’s
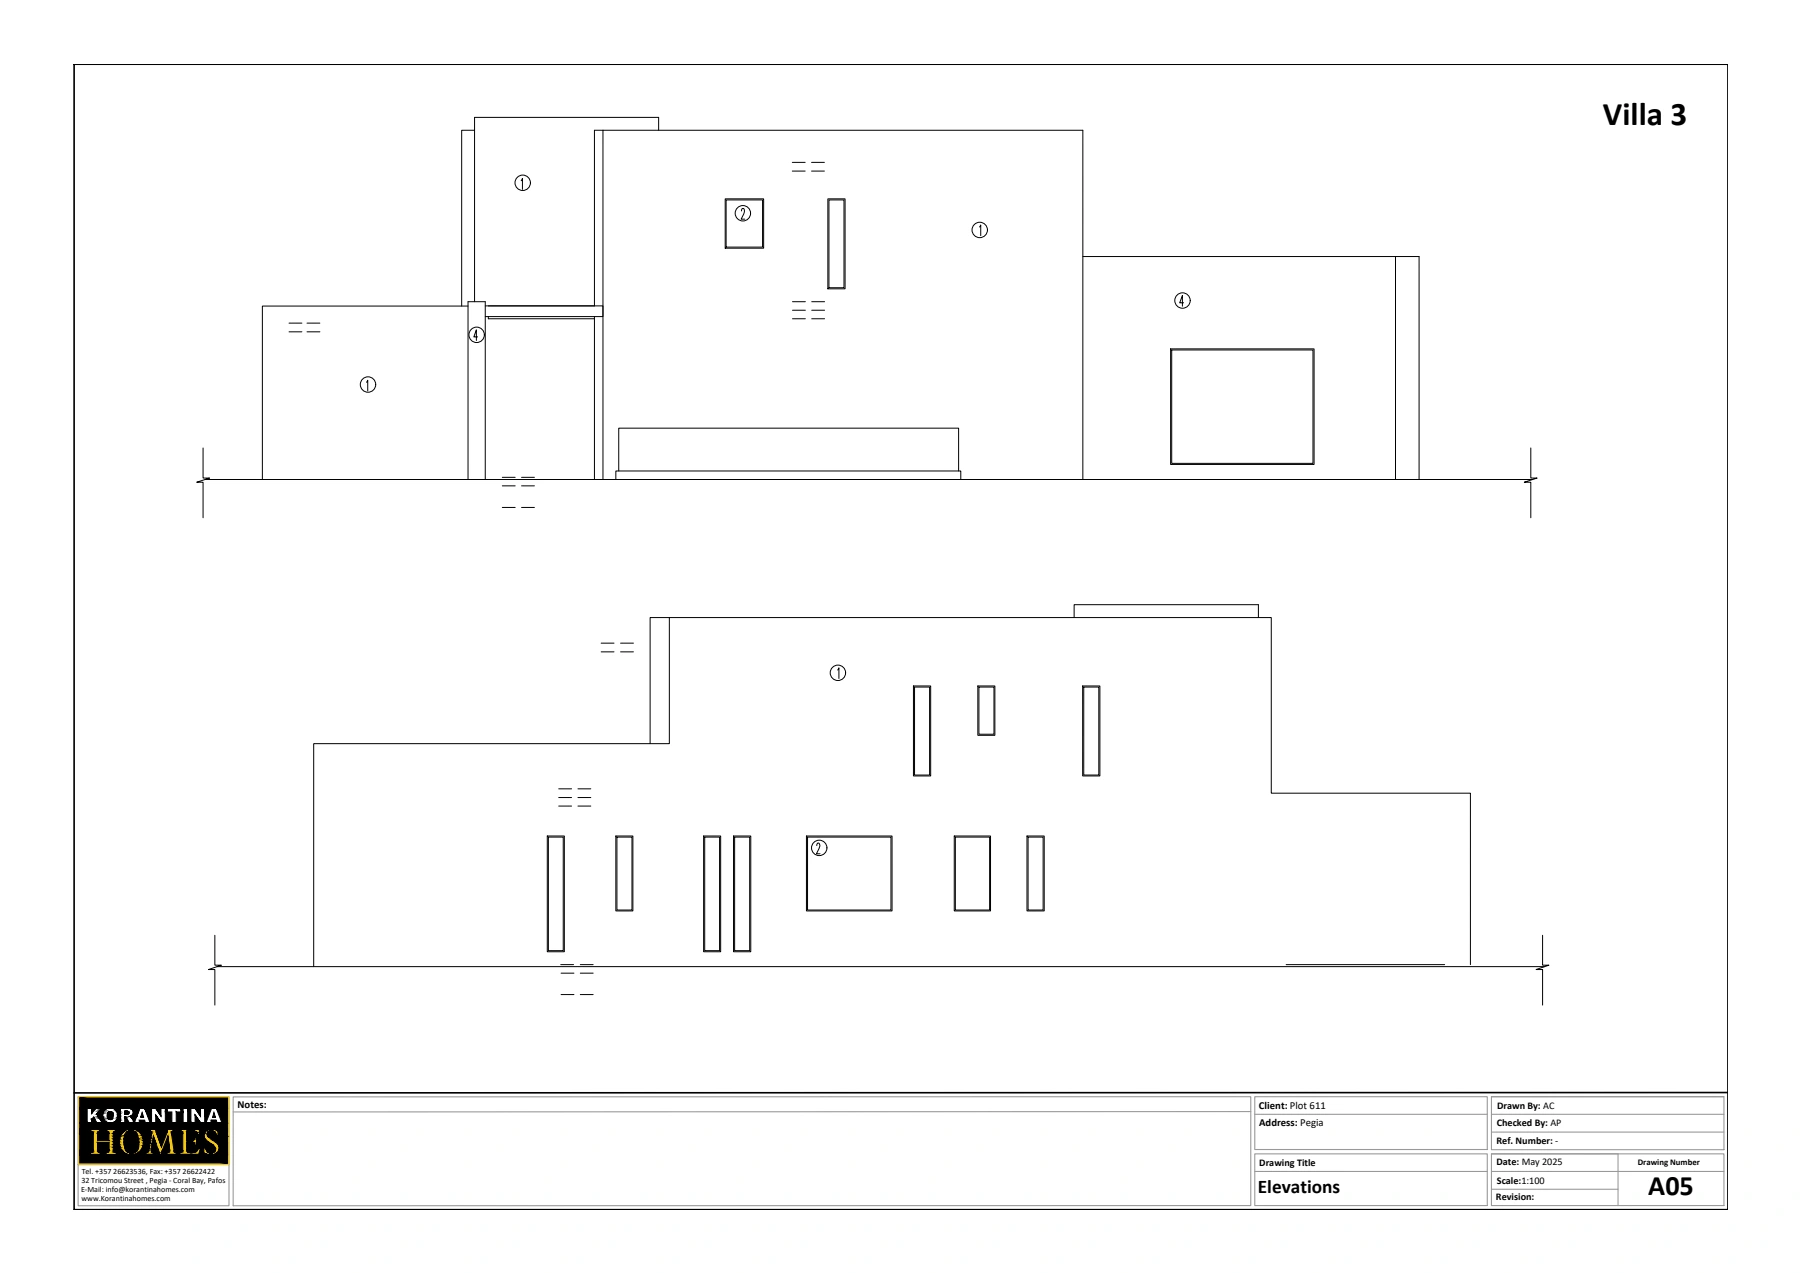 Plot 611 - Villa 3 - Elev 2Cap St. George’s
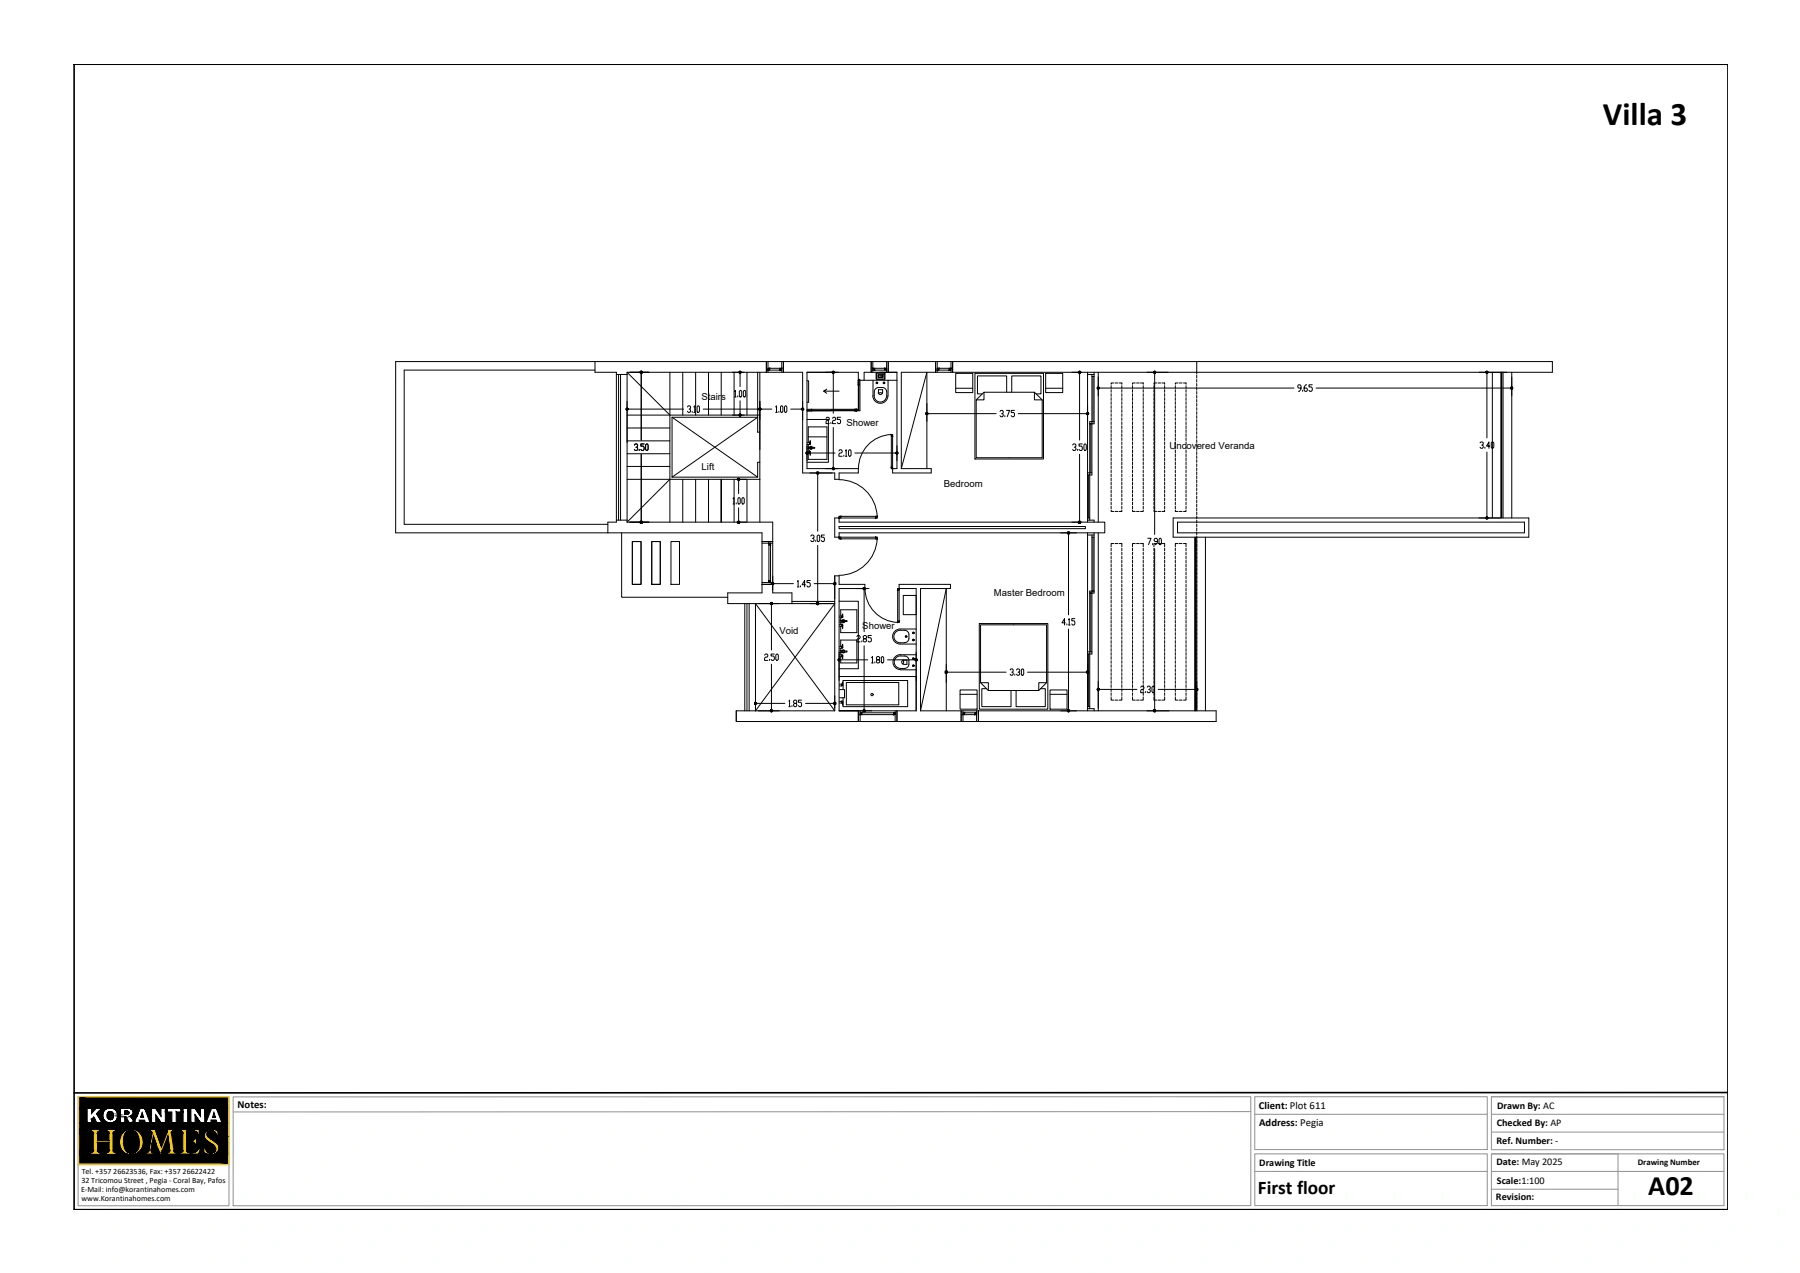 Plot 611 - Villa 3 - First FloorCap St. George’s
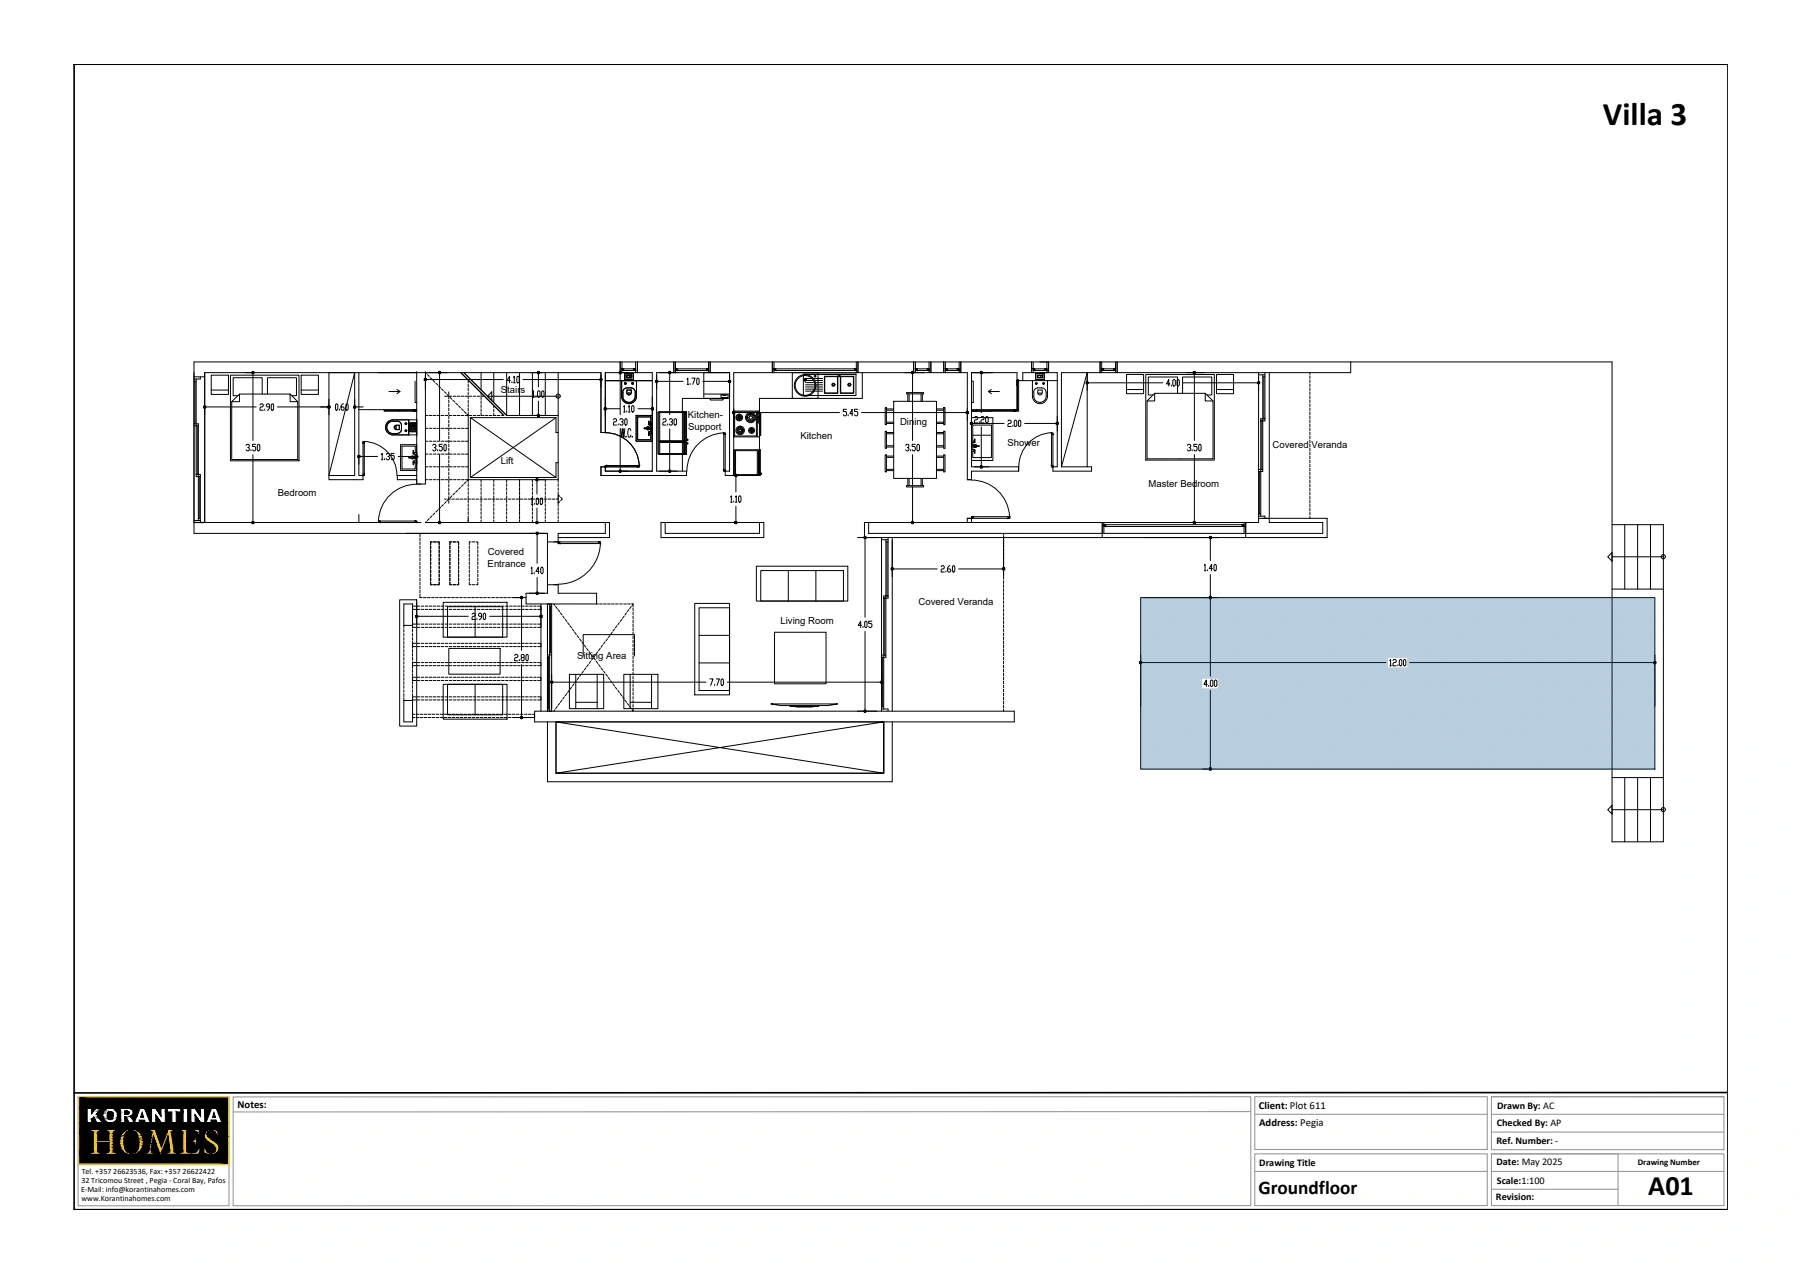 Plot 611 - Villa 3 - GroundfloorCap St. George’s
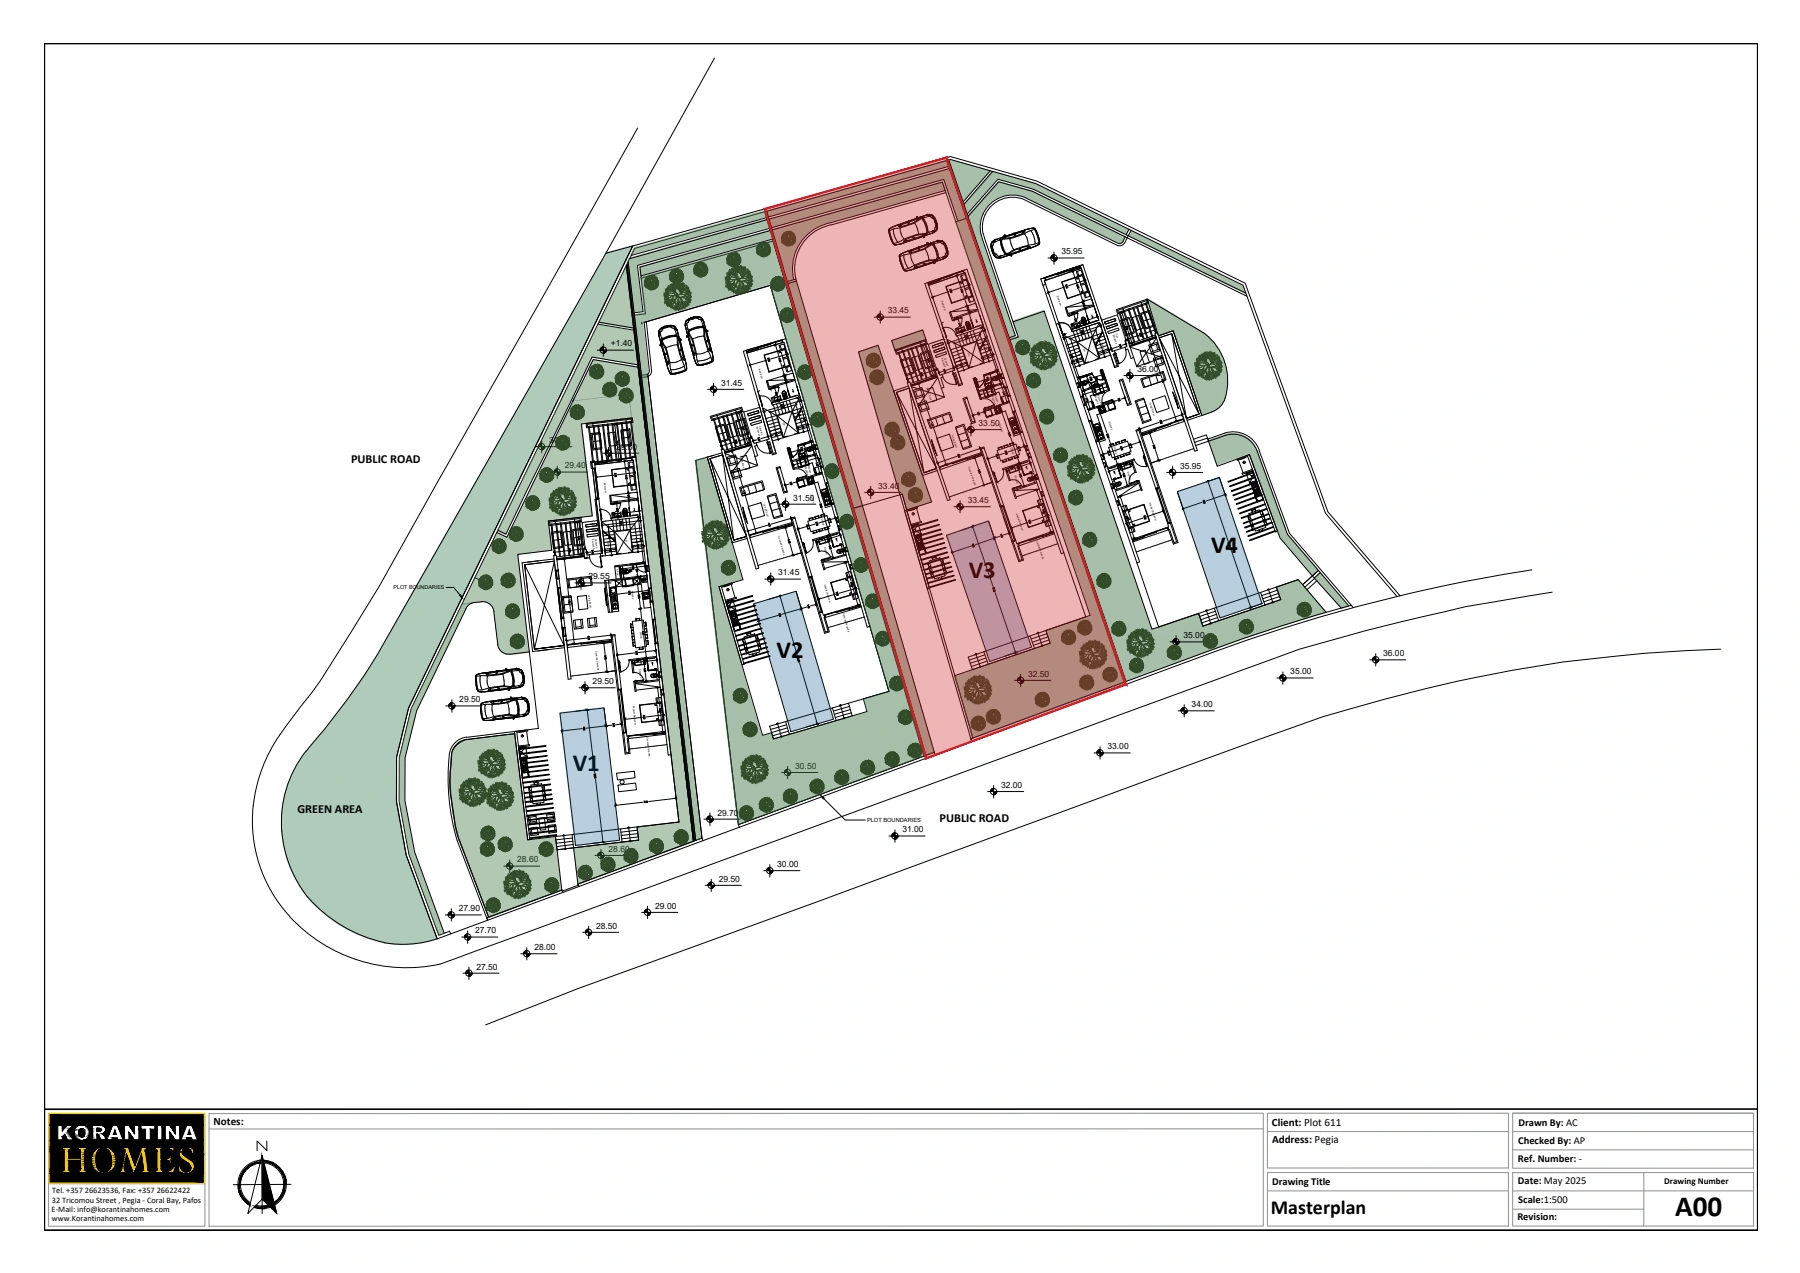 Plot 611 - Villa 3 - MasterplanCap St. George’s
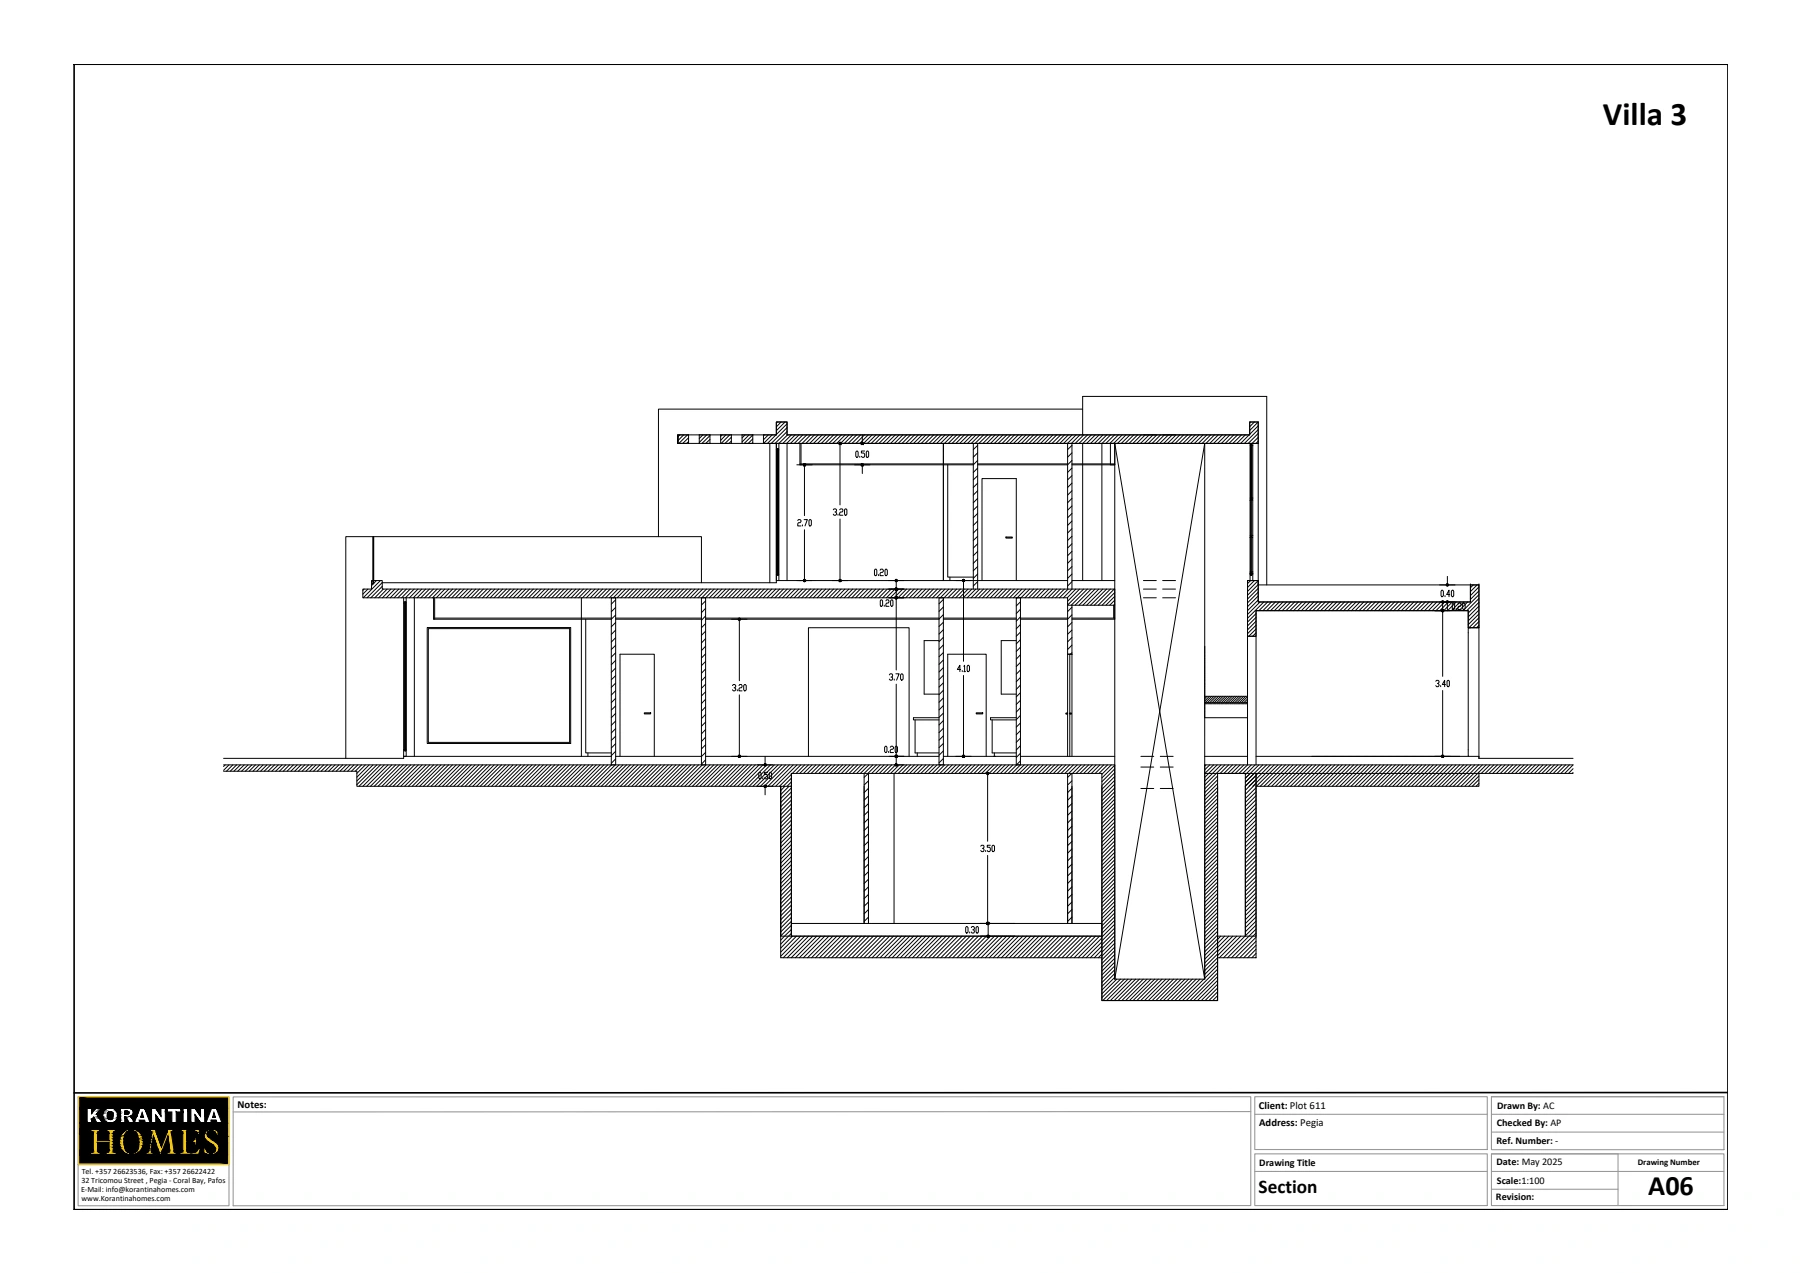 Plot 611 - Villa 3 - SectionsCap St. George’s
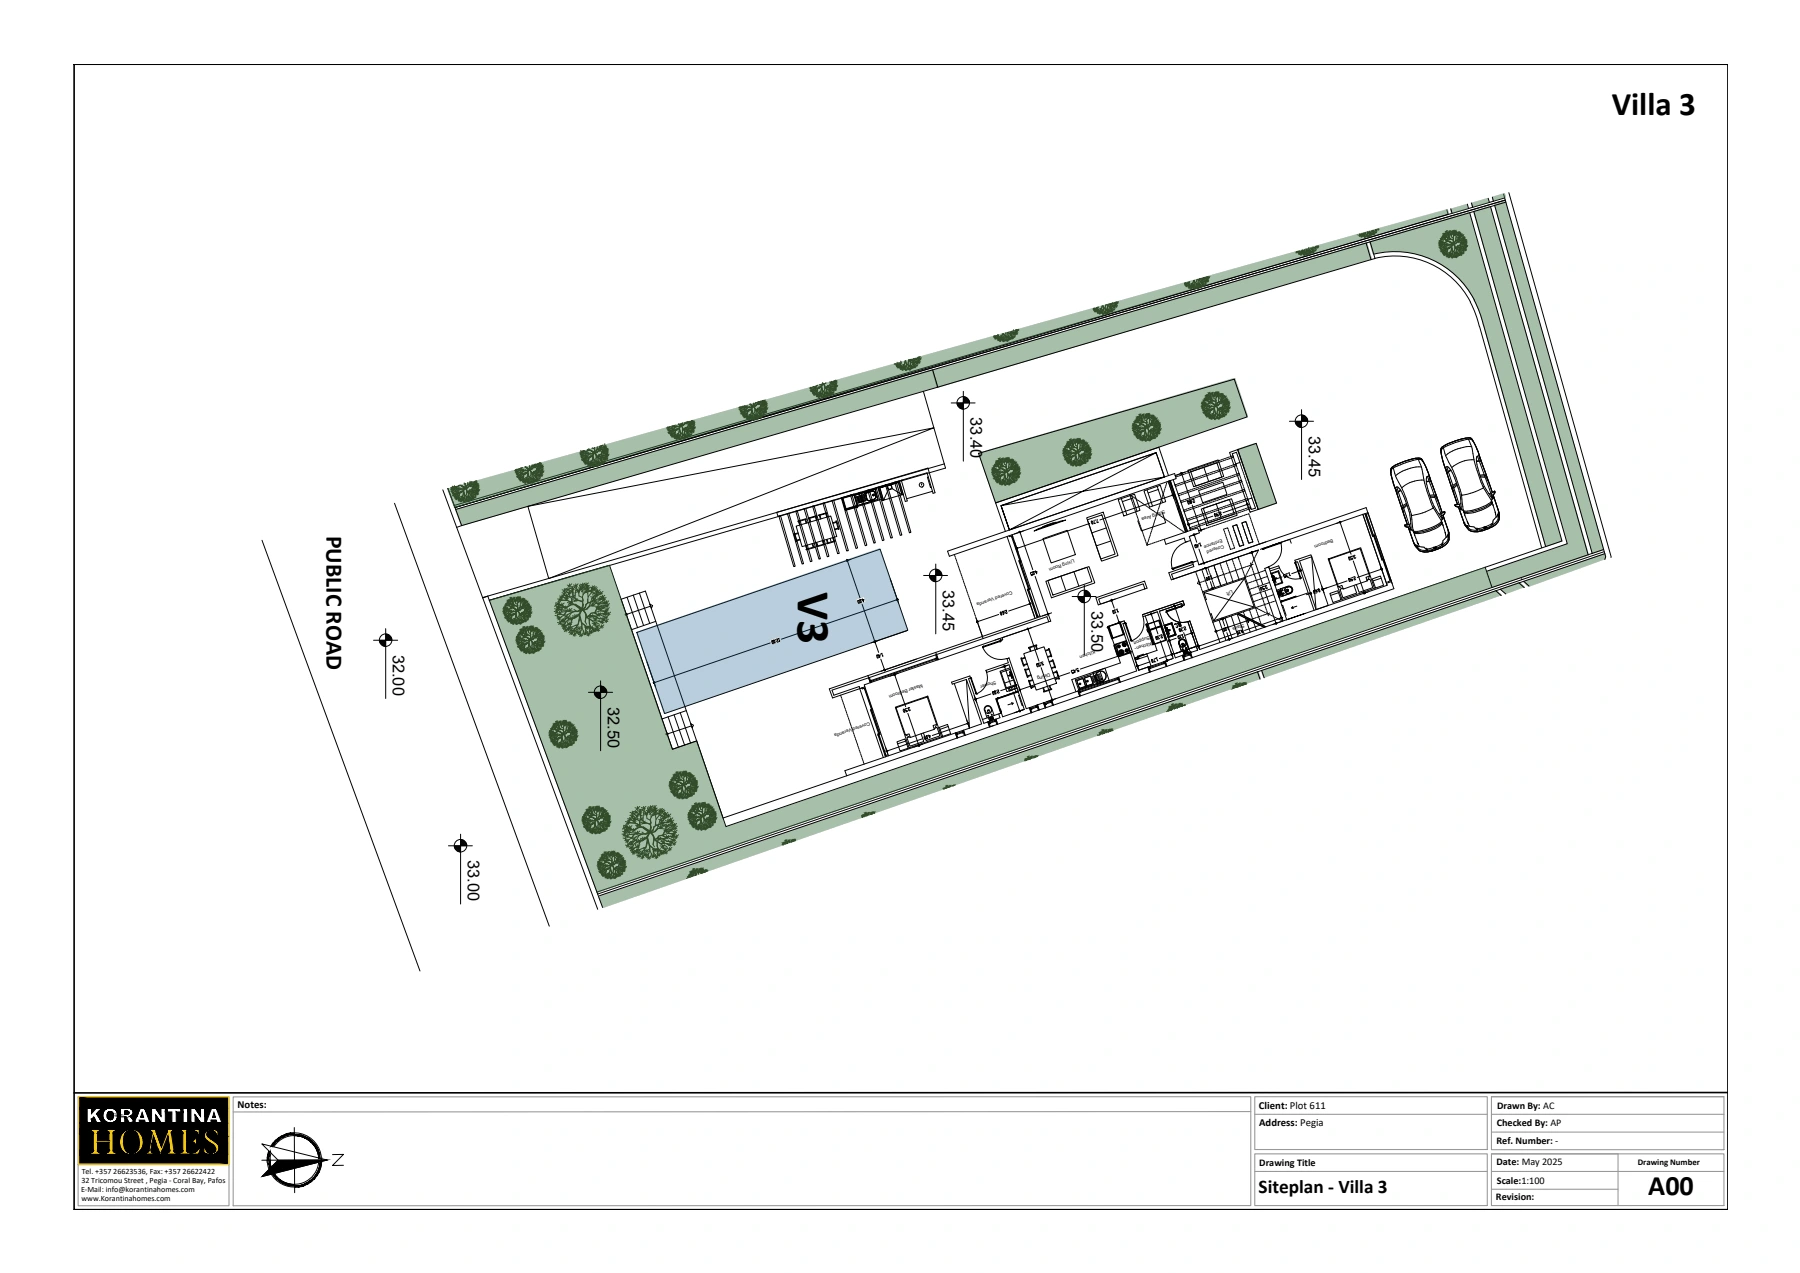 Plot 611 - Villa 3 - SiteplanCap St. George’s
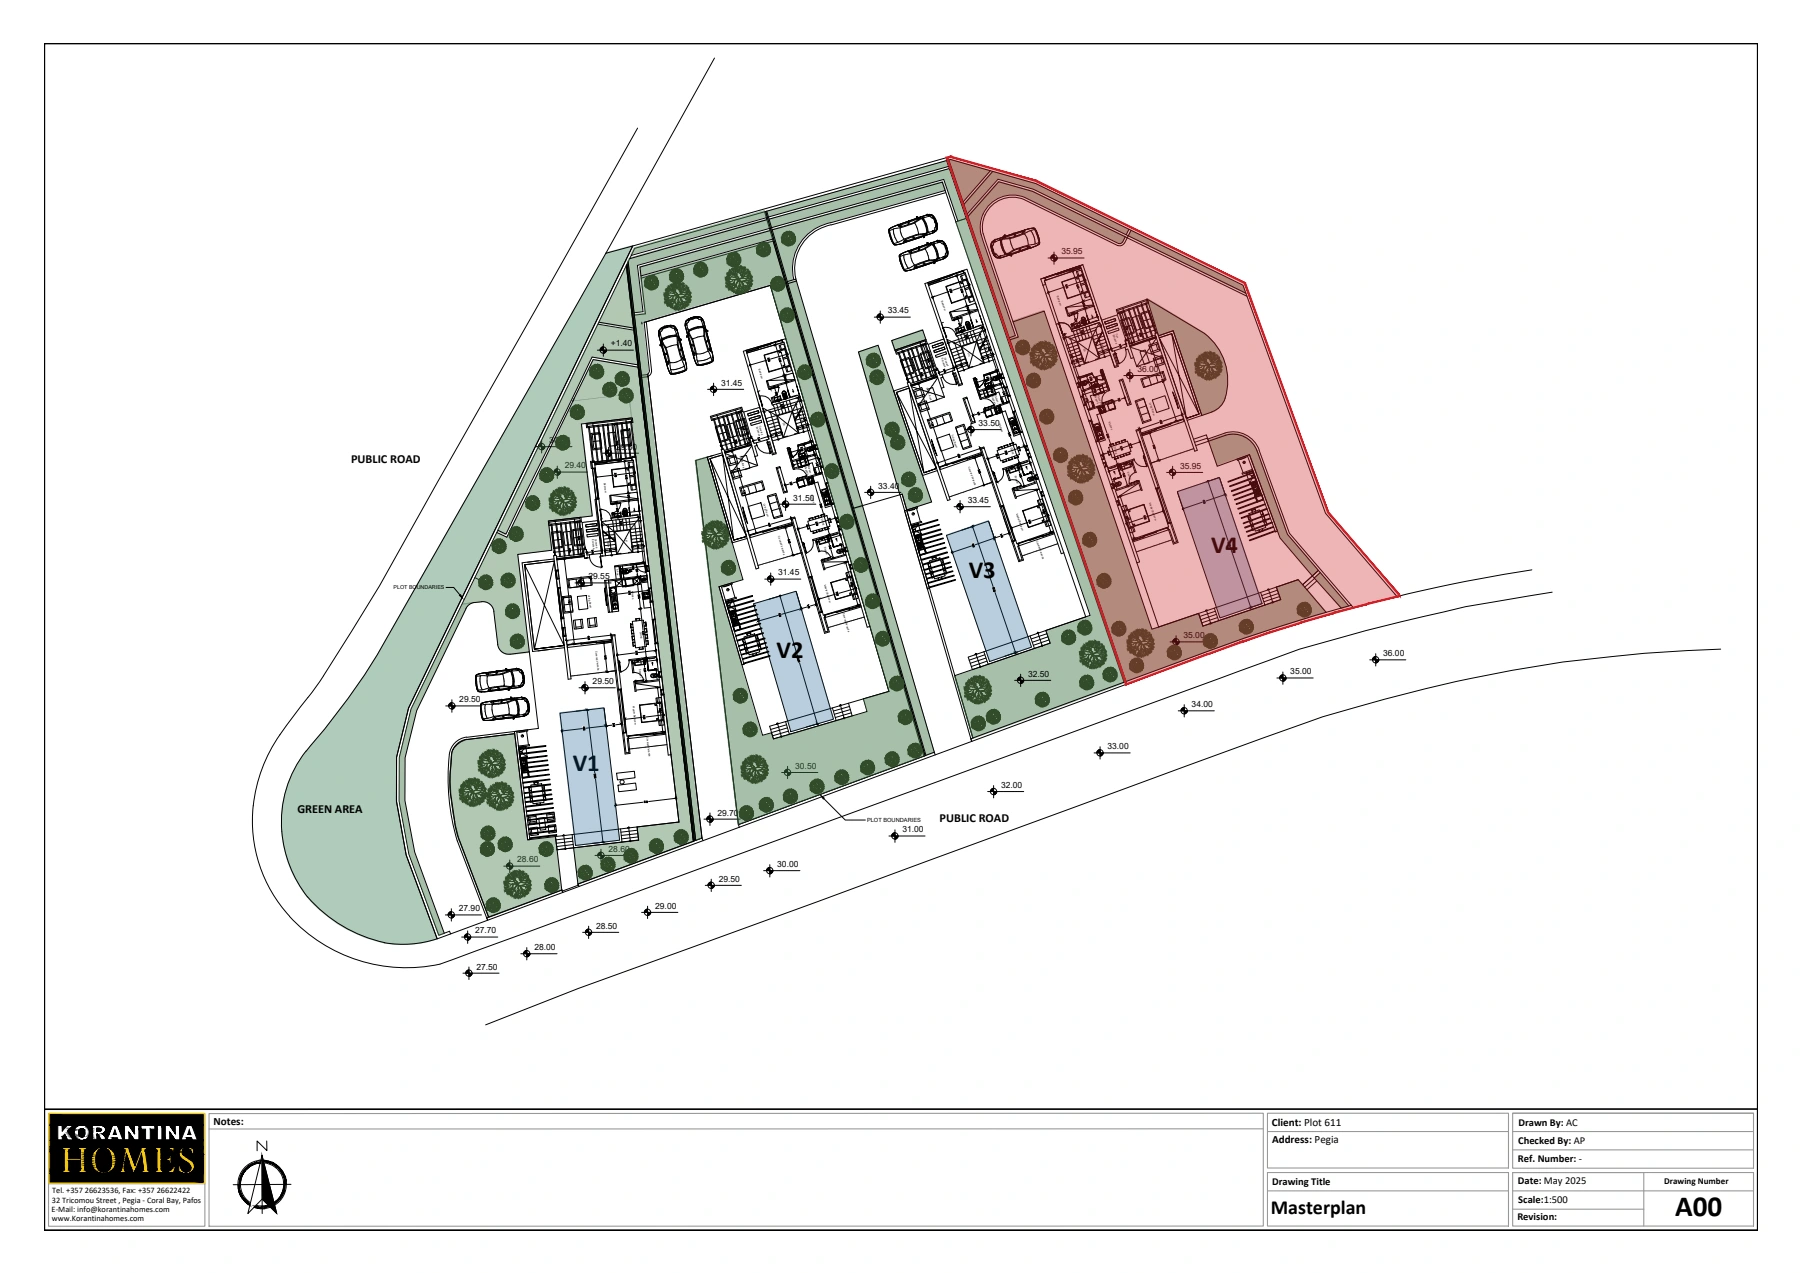 Plot 611 - Villa 4 - MasterplanCap St. George’s
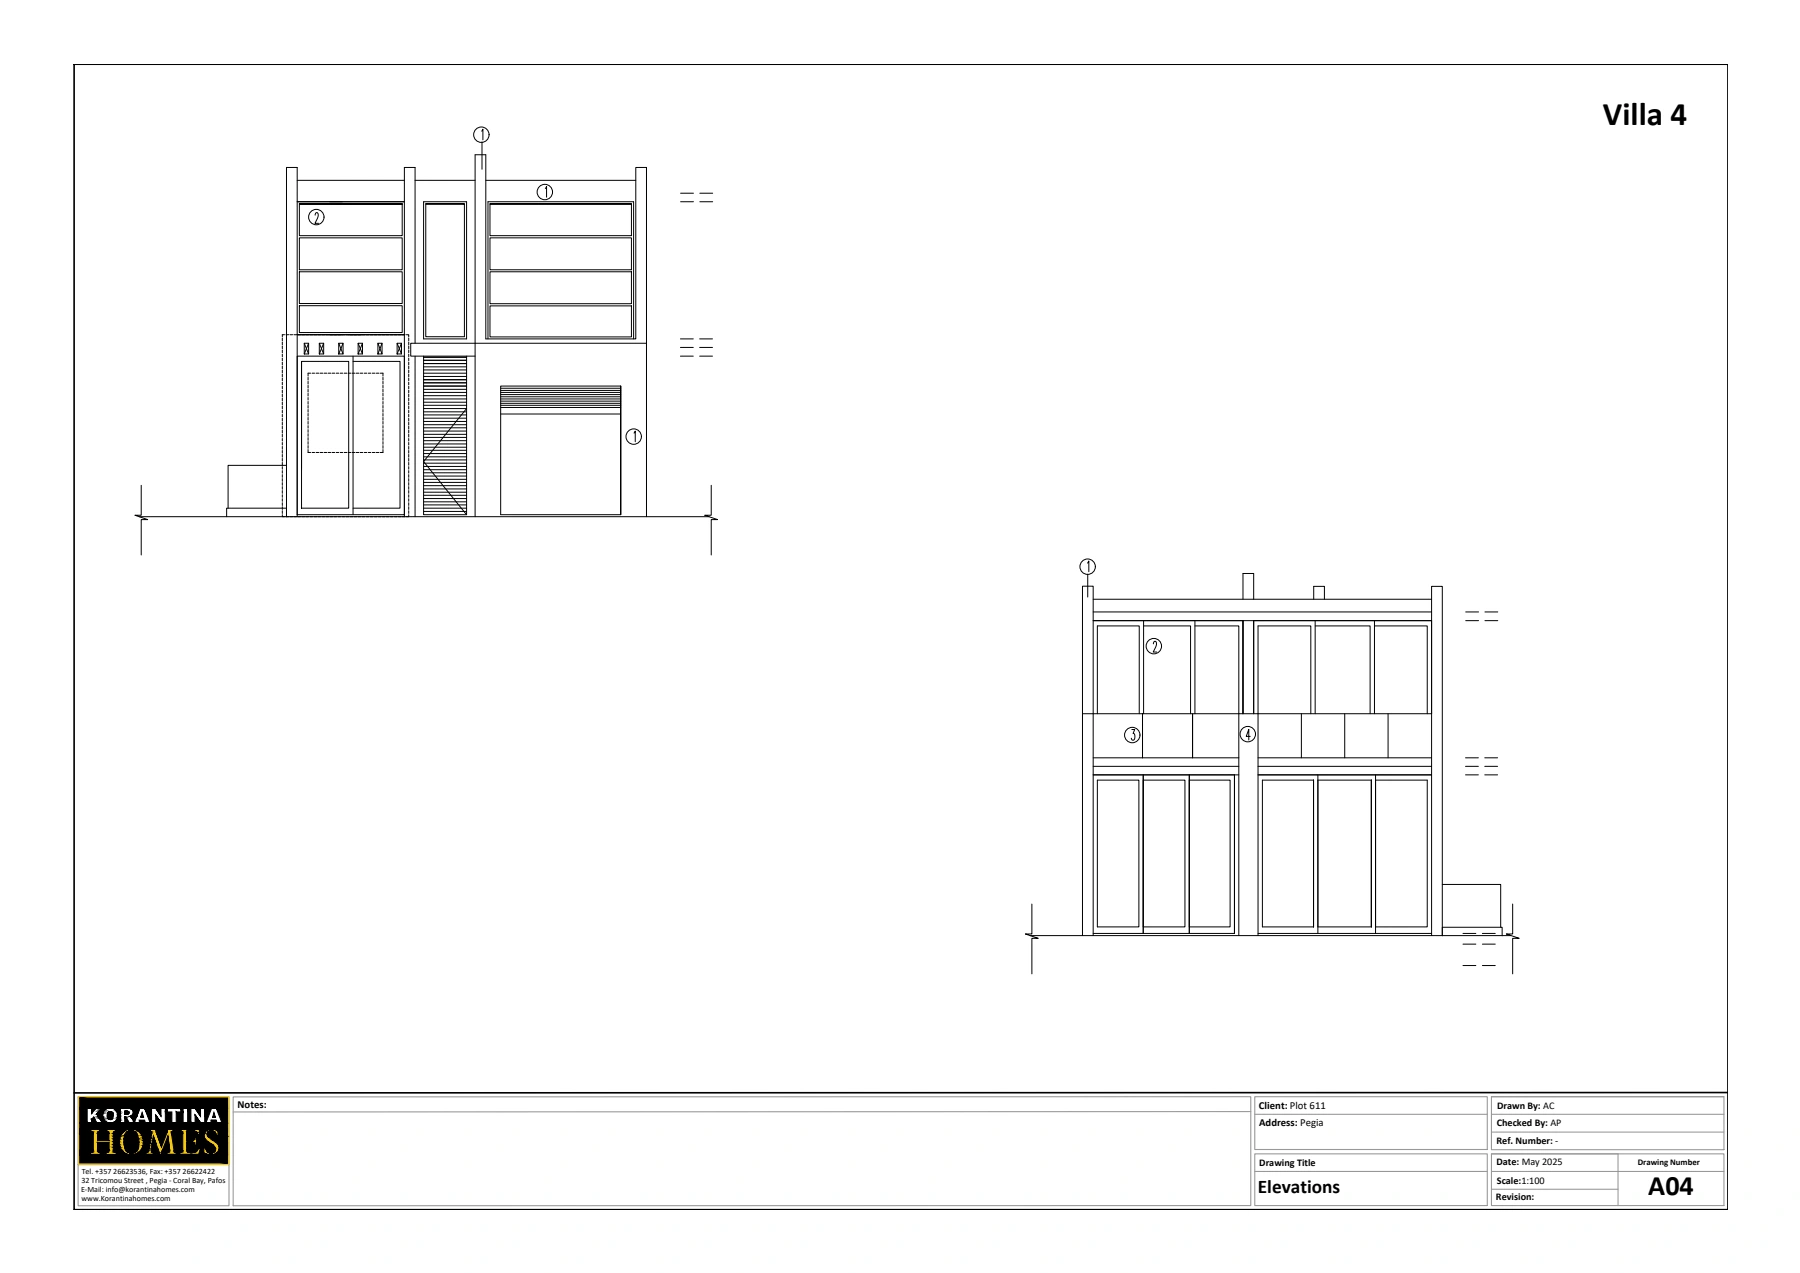 Plot 611 - Villa 4- Elev 1Cap St. George’s
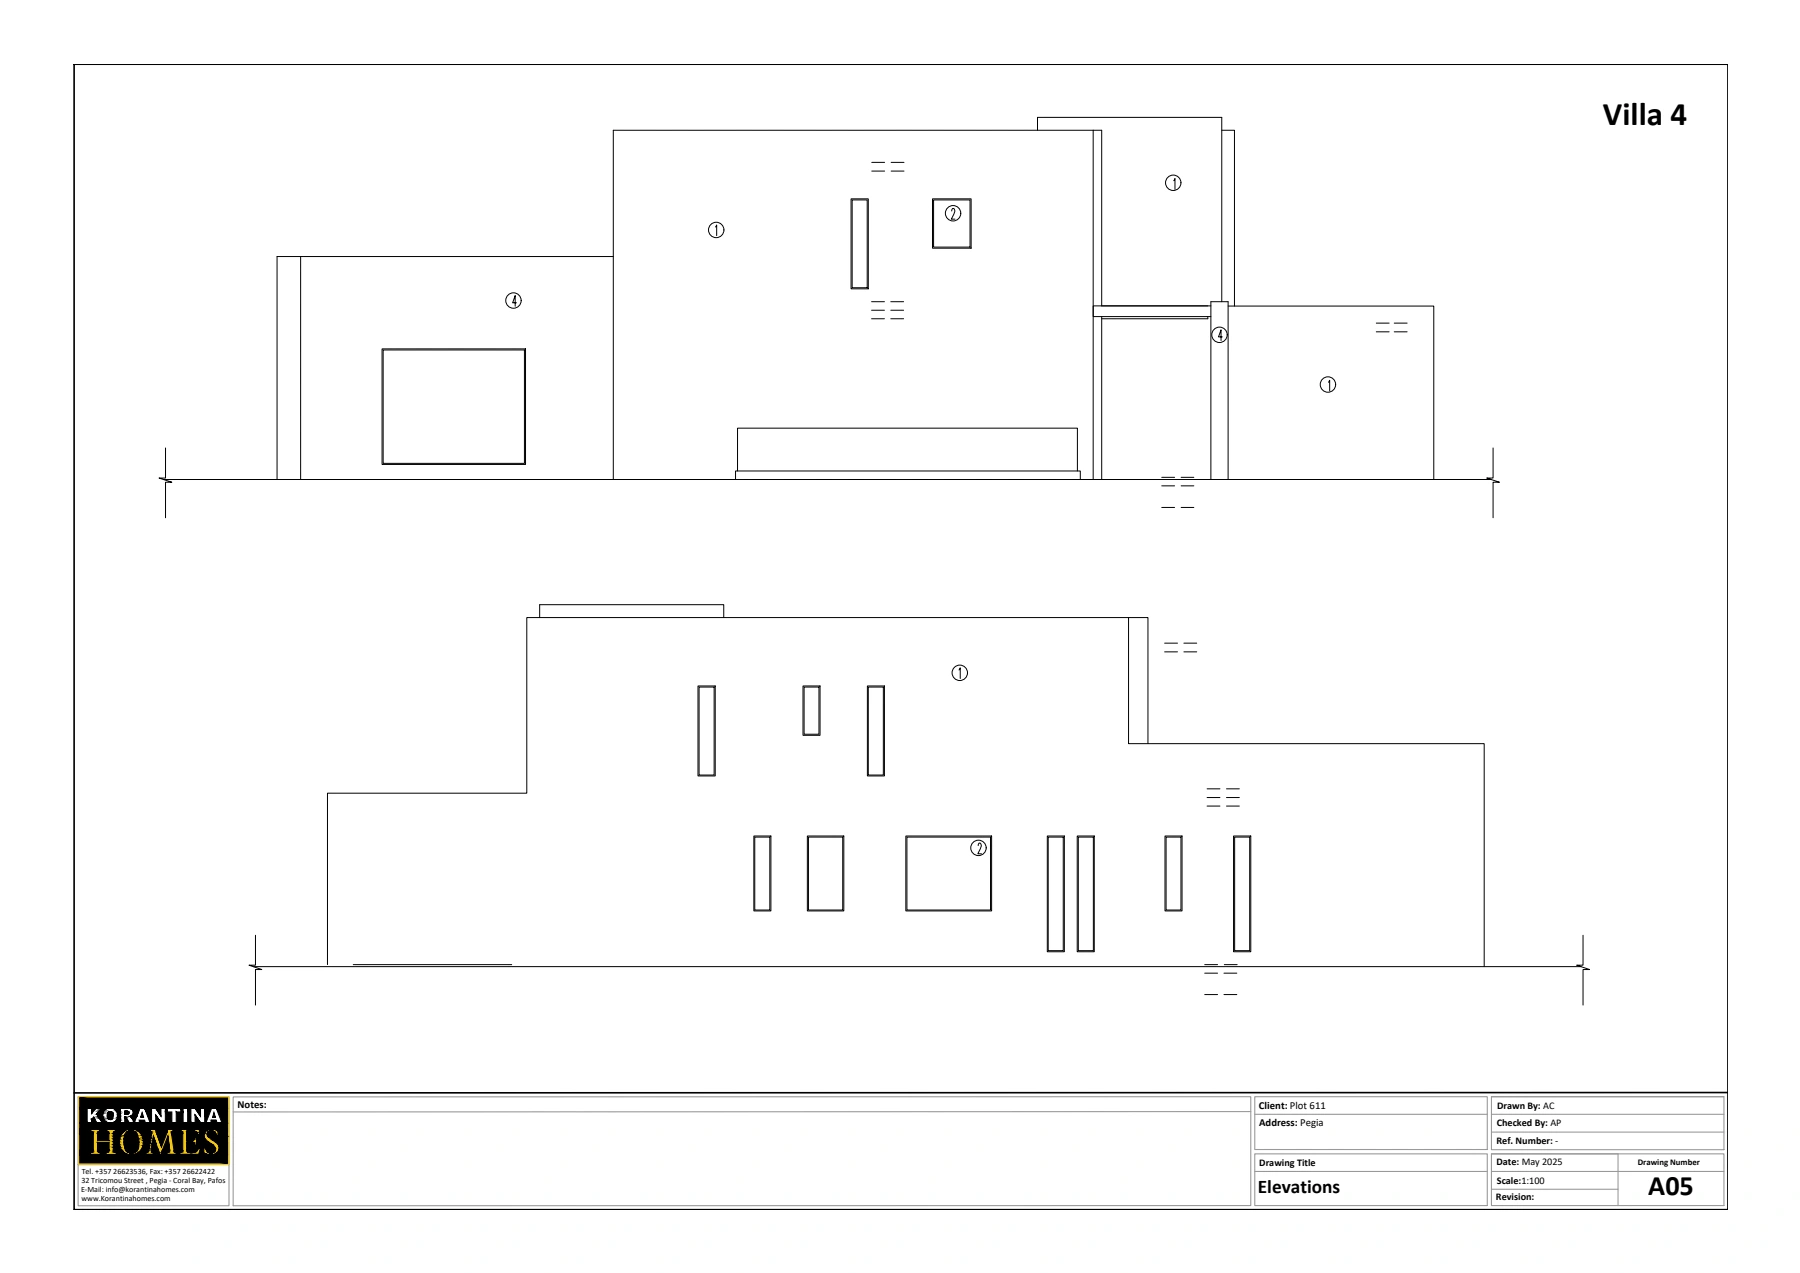 Plot 611 - Villa 4- Elev 2Cap St. George’s
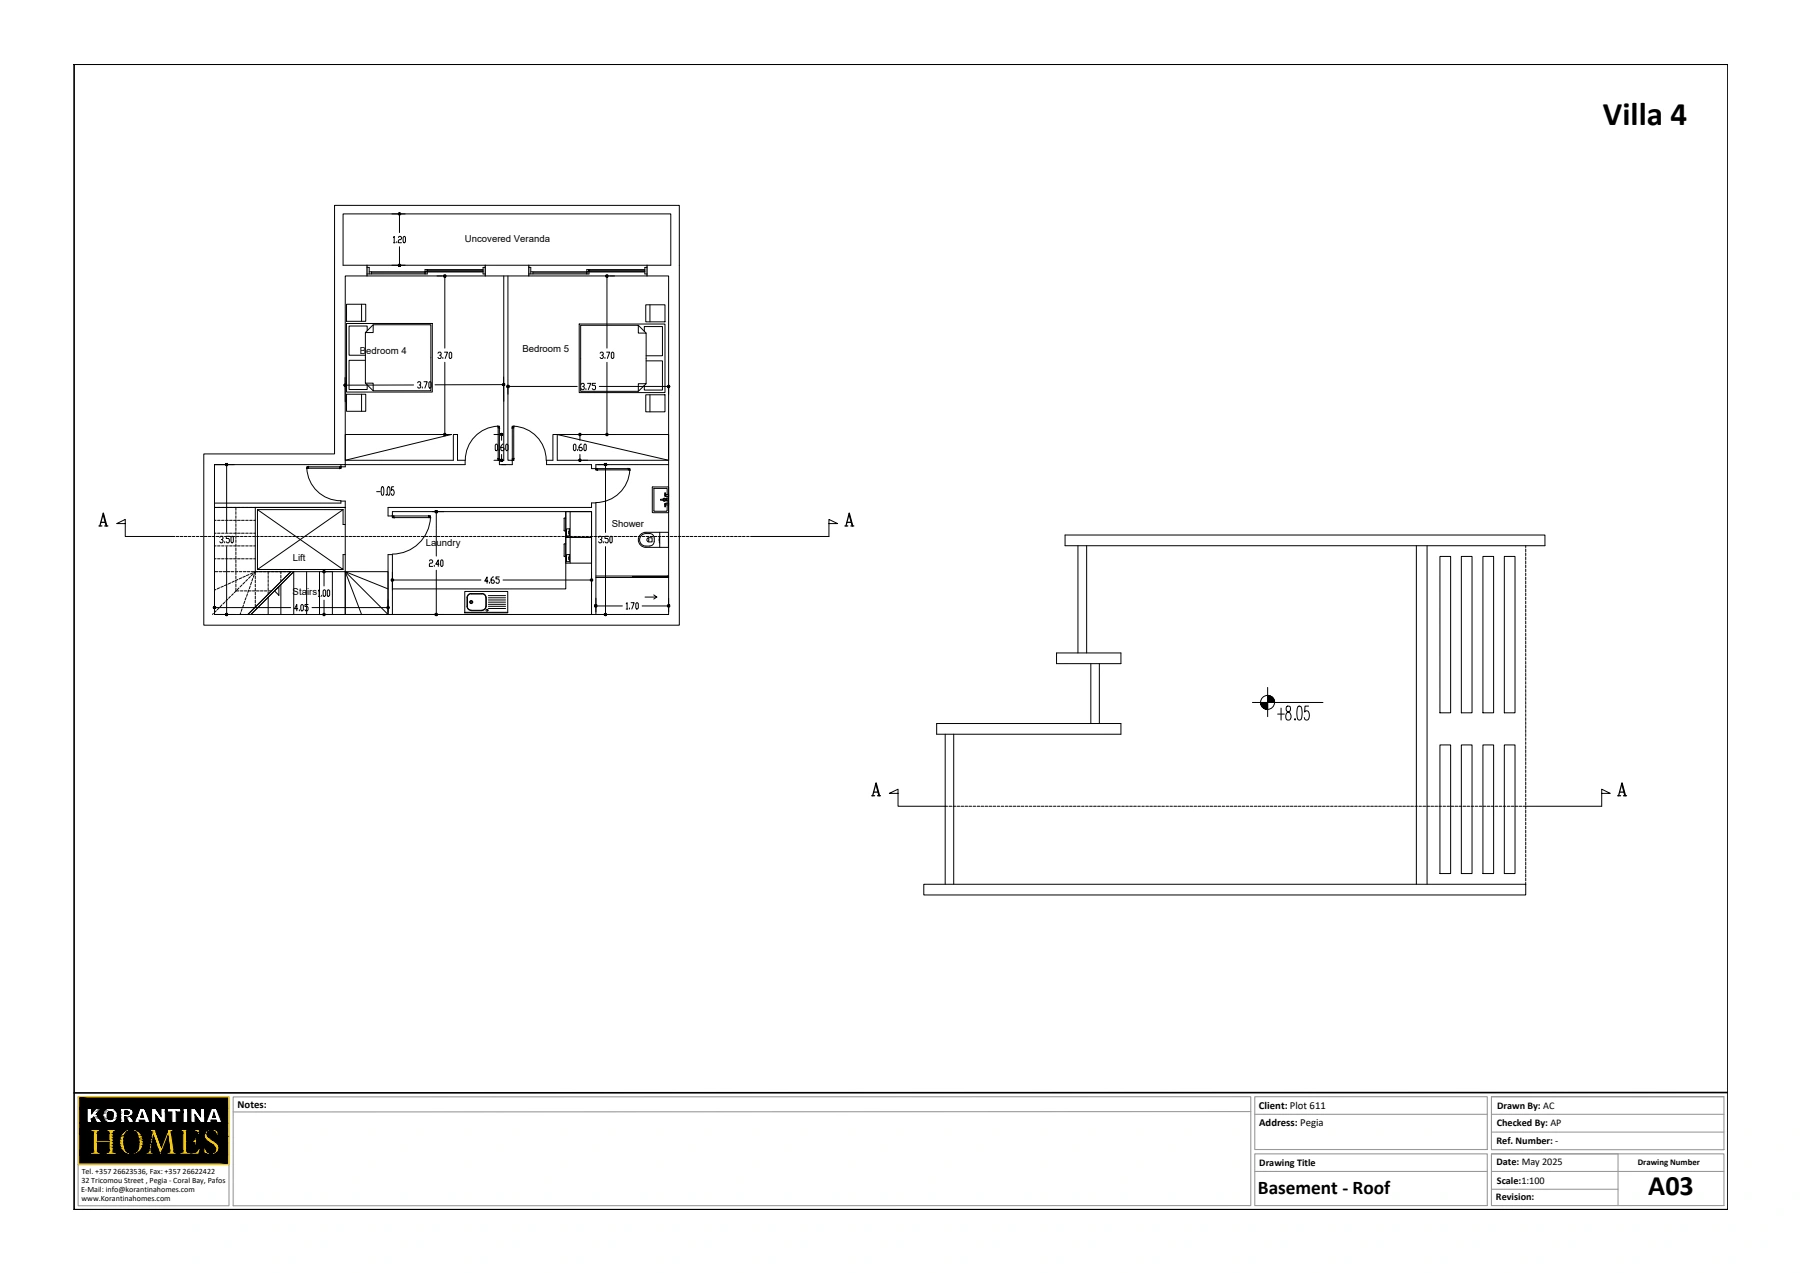 Plot 611 - Villa 4- BasementCap St. George’s
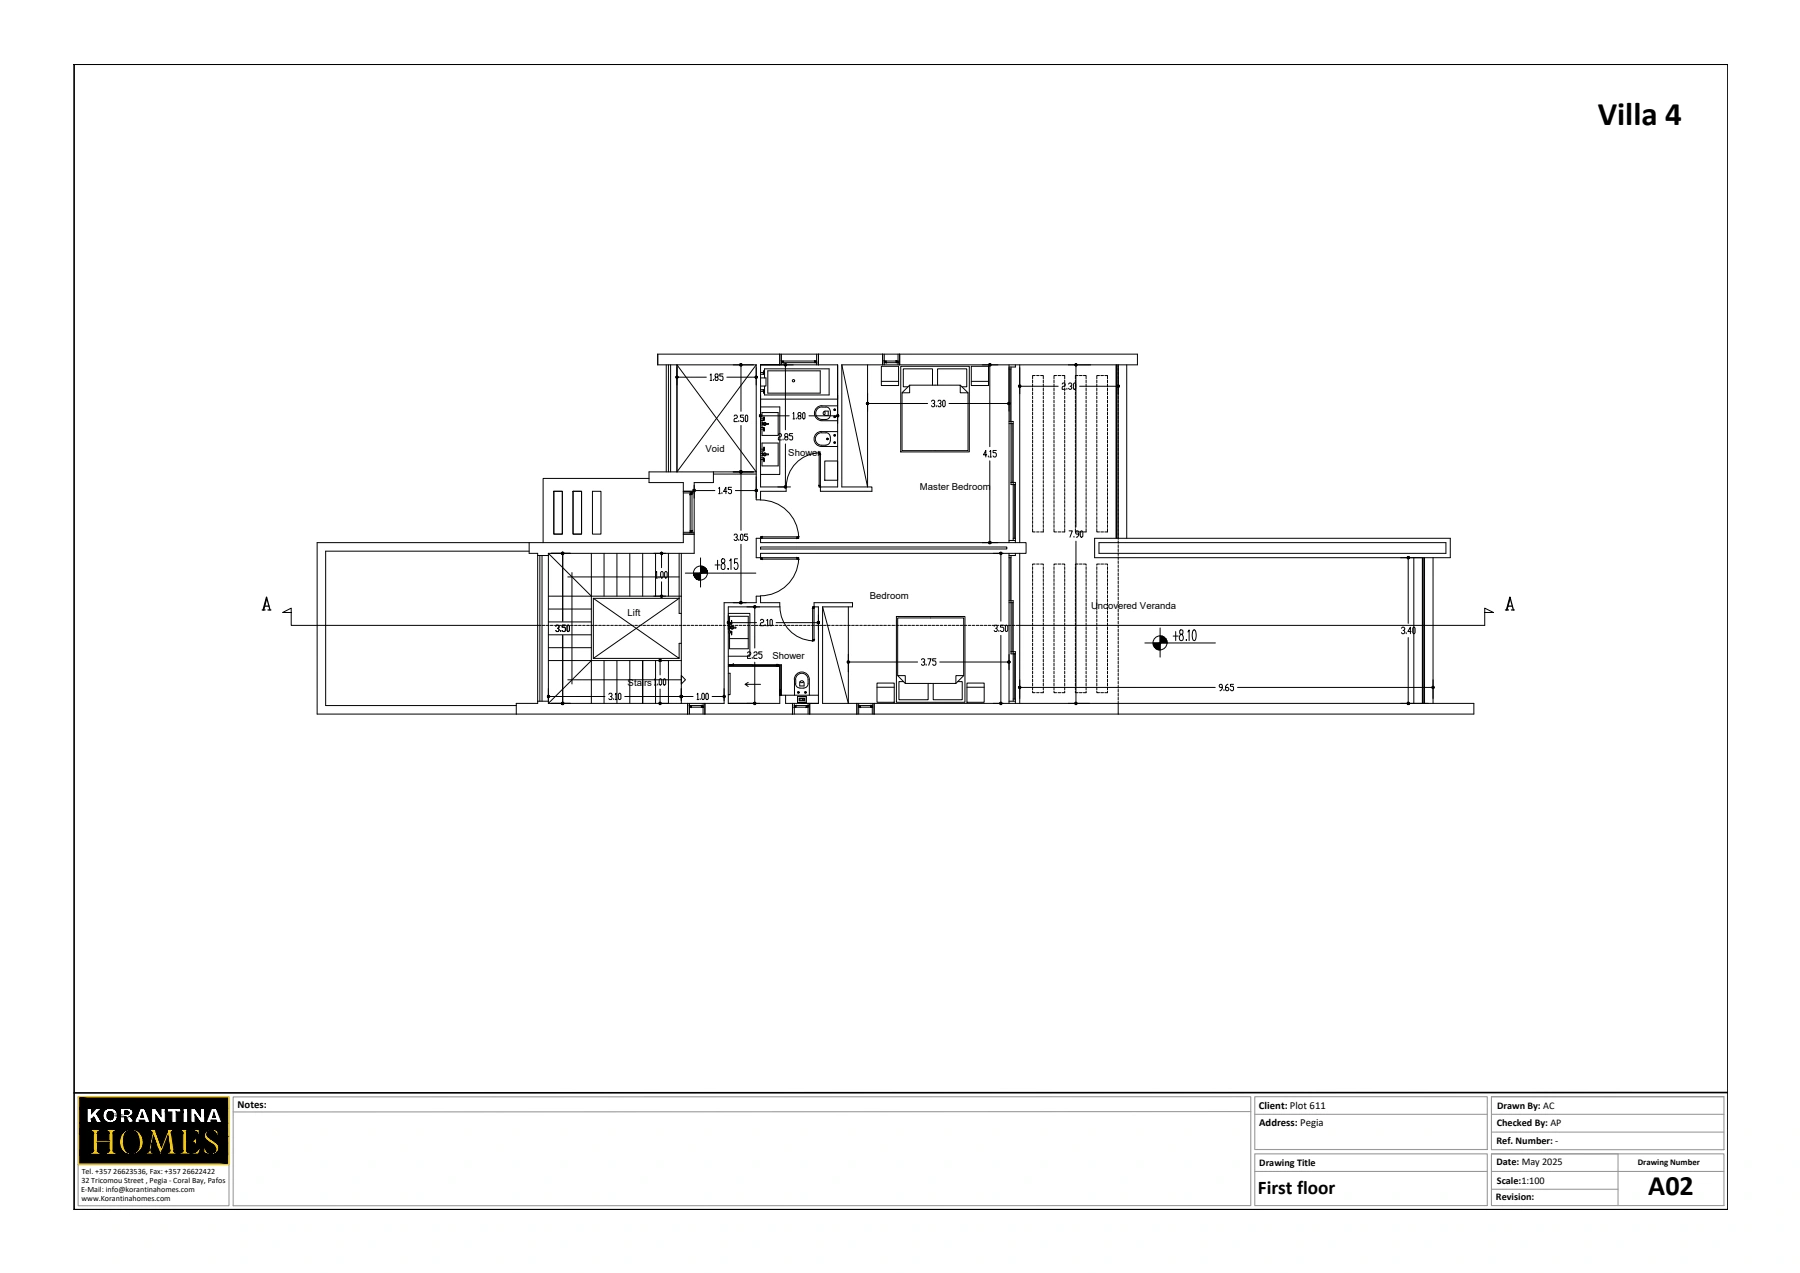 Plot 611 - Villa 4- First FloorCap St. George’s
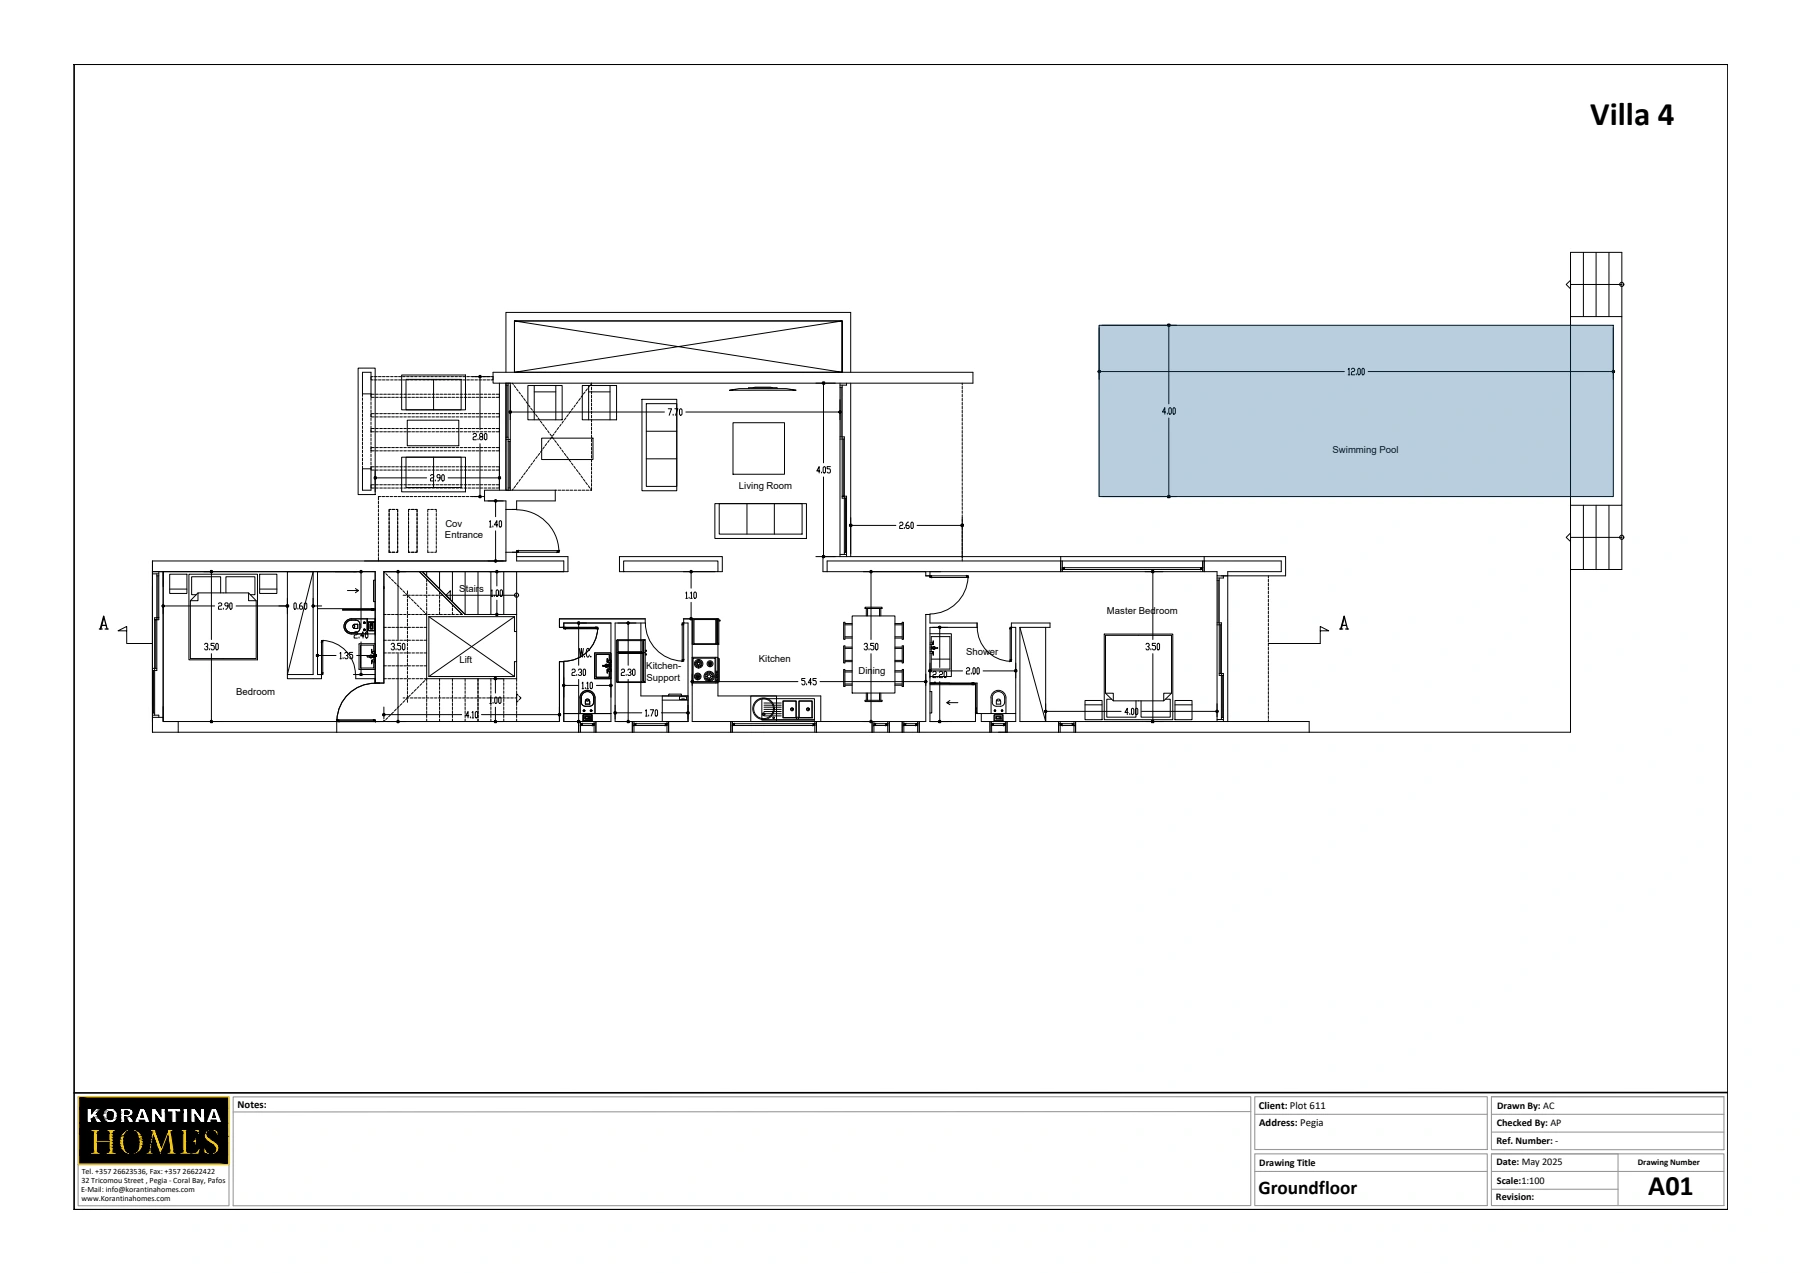 Plot 611 - Villa 4- GroundfloorCap St. George’s
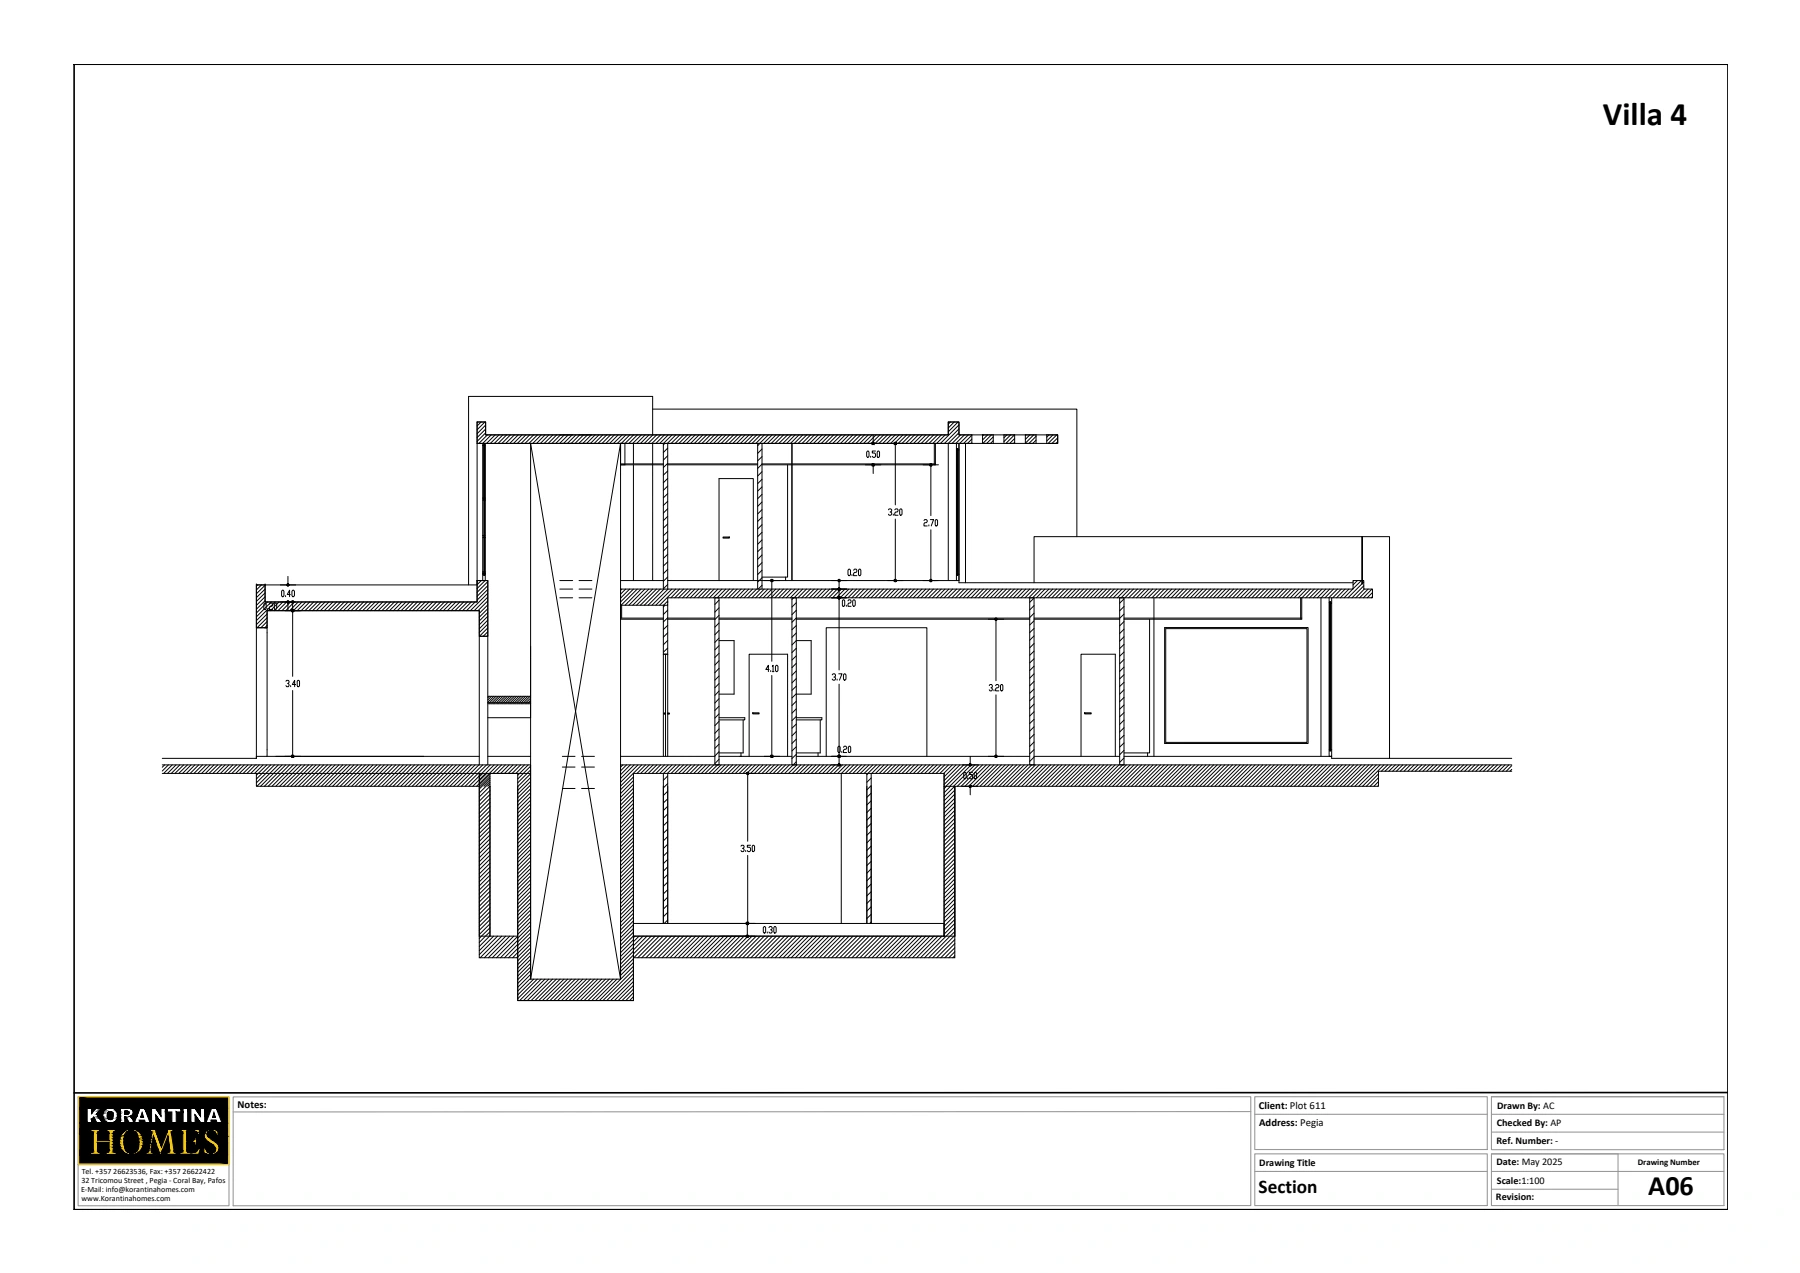 Plot 611 - Villa 4- SectionCap St. George’s
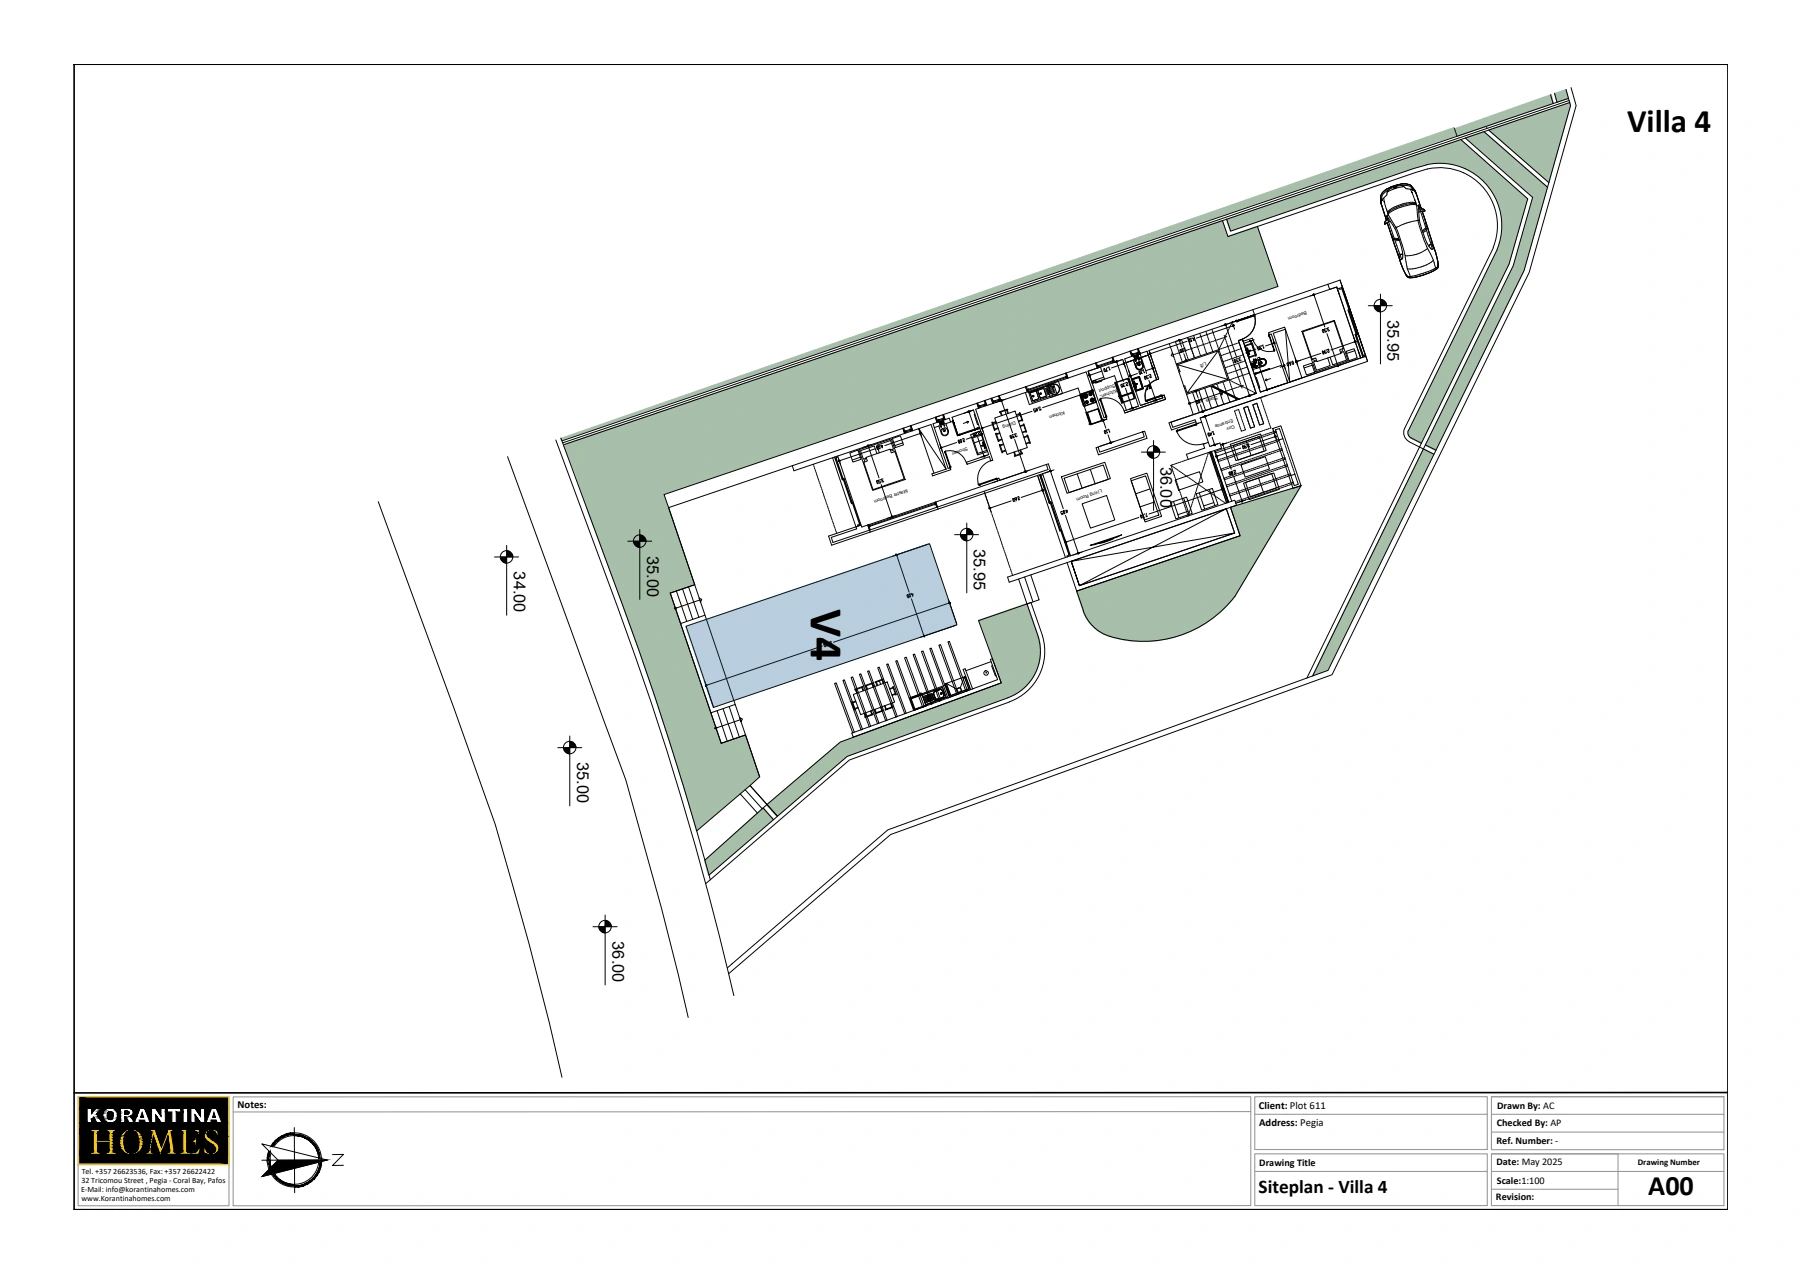 Plot 611 - Villa 4- SiteplanCap St. George’s