

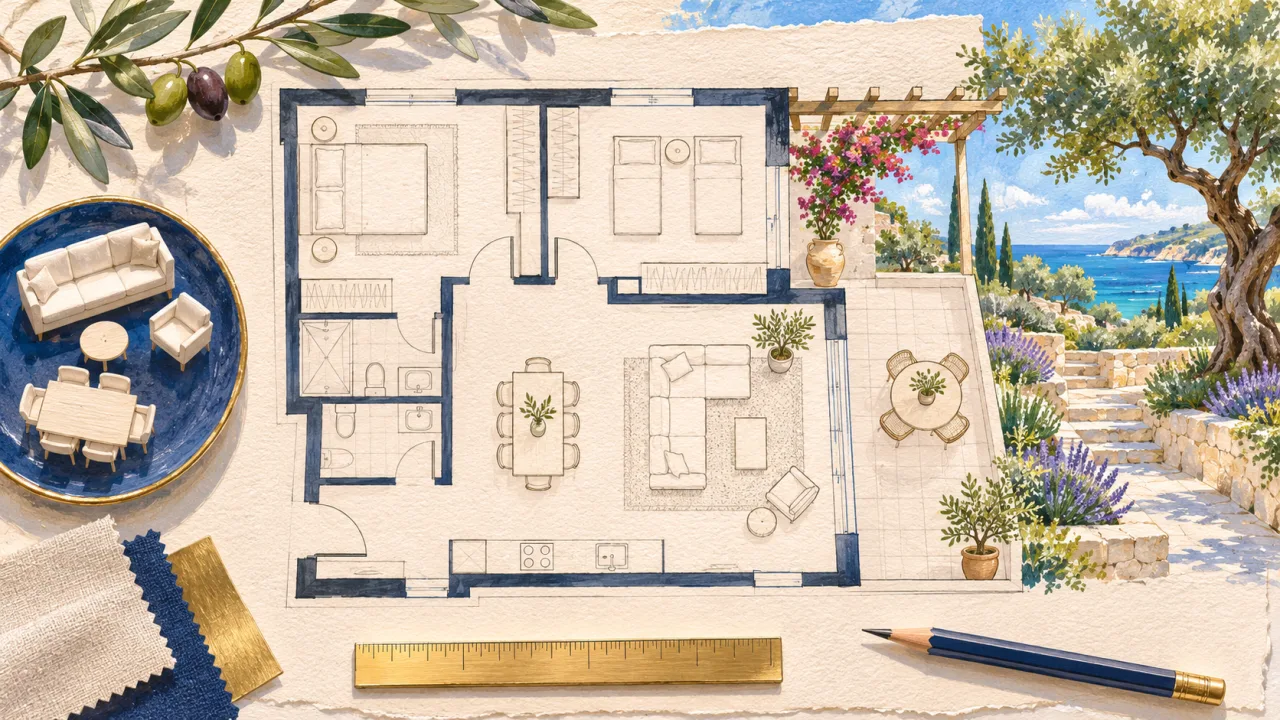
Start at the front door
A plan is easier to understand as a route than as a collection of coloured rooms. Trace the way from the entrance to the kitchen, bedrooms and terrace. Imagine arriving with shopping, leaving a suitcase by the door and inviting someone to stay. Long corridors and awkward turns can matter more than a generous area figure.
Ask what the area includes
Request the area schedule behind the headline figure. Keep internal rooms, covered terraces, uncovered outdoor space, storage and shared parts separate when comparing homes. Ask which documents support the measurements and whether they describe the particular unit. Two advertisements with the same total do not necessarily provide the same amount of everyday living space.
Place your furniture, not the drawing’s furniture
The little sofa in a sales illustration may hide how narrow a room feels. Work from dimensions and the size of furniture you actually intend to use. Allow room for chairs to move, wardrobe doors to open and people to pass. Check where a desk could stand without blocking a window or the route to the balcony.
Study the edges of the apartment
Mark the position of the stairs, lift, neighbouring balconies, road and service areas. Ask where windows face and whether an adjoining wall meets another home or a shared corridor. The plan should help you formulate questions about light, privacy and noise; it cannot answer them alone. Compare it with a site plan and a viewing.
Separate today’s layout from possible changes
An extra bedroom or open kitchen may look simple on paper. Ask which walls, pipes and services constrain alterations, and have a qualified specialist assess feasibility. Keep the existing specification separate from any proposed work, including its permissions, price and effect on delivery.
Create a short plan review
For every shortlisted home, save the plan version and date, the area breakdown, your furniture sketch and three unresolved questions. Send that set to Dominor Group with the listing reference. It gives the next discussion a precise starting point and makes it easier to compare the same practical requirements across different developments.